Buy
  • Alabama Alaska Arizona Arkansas California Colorado Connecticut Delaware Florida Georgia Hawaii Idaho Illinois Indiana Iowa Kansas Kentucky Louisiana Maine Maryland Massachusetts Michigan Minnesota Mississippi Missouri Montana Nebraska Nevada New Hampshire New Jersey New Mexico New York North Carolina North Dakota Ohio Oklahoma Oregon Pennsylvania Rhode Island South Carolina South Dakota Tennessee Texas Utah Vermont Virginia Washington West Virginia Wisconsin Wyoming
    Canada Listings (1342)
    Advanced Search
Rent Sell Find an Agent
LakeHouse.com LakeHouse.com
My Account
  • Login
  • Manage My Real Estate Ads
  • Manage My Search Profile / Auto Notify
  • My Account Info
  • Manage My Favorites
Advertise Join
  • Buy
  • Rent
  • Sell
  • Find an Agent
  • My Account
    • Login
    • Manage My Real Estate Ads
    • Manage My Search Profile / Auto Notify
    • My Account Info
    • Manage My Favorites
  • Advertise
  • Join
Back to Search Back to Listing LakeHouse.com logo
Share
LakeHouse.com logo
Ad #7398778
MLS #21339579
Listing photo

The Tangerine is one of our beautiful two-story floorplans

9521 Sage Wood Ln, Oak Point, TX 75068
$392,990
4Beds
3Baths
2,397Sqft
0.138Acres

About this property

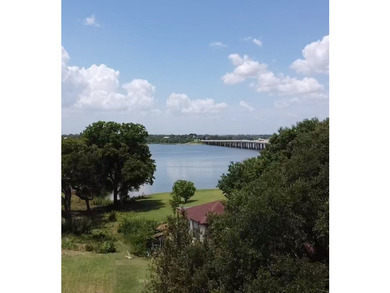
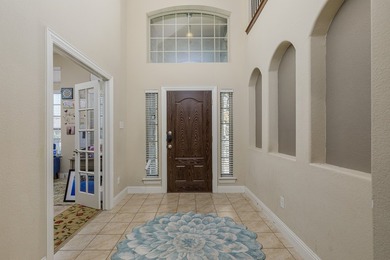
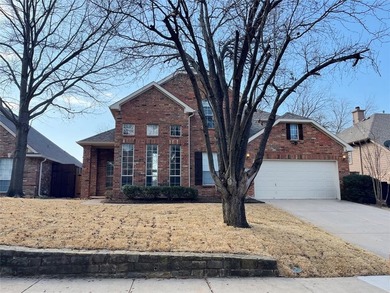
The Tangerine is one of our beautiful two-story floorplans featured in our Prairie Oaks community in Oak Point, TX. Inside this 4 bedroom, 2.5 bathroom home, you'll find 2,397 square feet of comfortable living. Plus two different exterior elevations to choose from with a 2 car garage. A home designed to combine elegance, functionality, and modern living. The exterior features lush landscaping, a full irrigation system, brick and rock accents. Step inside to discover a spacious kitchen with 42* flat-panel cabinets, granite countertops, and stainless steel appliances. The open-concept design allows the kitchen to overlook the living area, perfect for seamless entertaining. The living room boasts soaring 2-story ceilings, complemented by 6 large windows that flood the space with natural light. Upstairs, the game room features a half-wall overlook, offering a unique connection to the main living area while maintaining privacy. This flexible space is ideal for a home office, playroom, or media area. The primary suite includes a luxurious en-suite bathroom with a walk-in shower, glass enclosure, bench, double vanity sinks, and a private toilet room. Enjoy laminated wood plank flooring in the family, kitchen, entries, and hallways. Not only does the Tangerine offer functional living space, but it boasts stylish finishes throughout with every detail carefully considered to create a comfortable and inviting atmosphere. Explore our smart home package features, including a video doorbell, smart thermostat, and deadbolt, bringing convenience to your fingertips. Images are representative of plan and may vary as built. Contact us to learn more about the Tangerine floorplan and find your home in Prairie Oaks today!

Property Features

4 Beds
3 Baths
2,397 Sqft
Built in 2026
0.138 Acres
2 Stories
Lake Lewisville
Garage
Siding: Brick
Shingle Roof
Central, Zoned, Heat Pump (Heating)
Denton County
Prairie Oaks Community

Additional Photos

Additional listing photo 1
Additional listing photo 2
Additional listing photo 3
Additional listing photo 4

Contact Information

Kristapher Haney

Keller Williams Realty

512-255-5050

Location

Map
LakeHouse.com
Printed Jul 28, 2026

Photo Gallery

The Tangerine is one of our beautiful two-story floorplans - photo 1
The Tangerine is one of our beautiful two-story floorplans - photo 2
The Tangerine is one of our beautiful two-story floorplans - photo 3
The Tangerine is one of our beautiful two-story floorplans - photo 4
The Tangerine is one of our beautiful two-story floorplans - photo 5
The Tangerine is one of our beautiful two-story floorplans - photo 6
The Tangerine is one of our beautiful two-story floorplans - photo 7
The Tangerine is one of our beautiful two-story floorplans - photo 8
The Tangerine is one of our beautiful two-story floorplans - photo 9
The Tangerine is one of our beautiful two-story floorplans - photo 10
The Tangerine is one of our beautiful two-story floorplans - photo 11
The Tangerine is one of our beautiful two-story floorplans - photo 12
The Tangerine is one of our beautiful two-story floorplans - photo 13
The Tangerine is one of our beautiful two-story floorplans - photo 14
The Tangerine is one of our beautiful two-story floorplans - photo 15
The Tangerine is one of our beautiful two-story floorplans - photo 16
The Tangerine is one of our beautiful two-story floorplans - photo 17
The Tangerine is one of our beautiful two-story floorplans - photo 18
The Tangerine is one of our beautiful two-story floorplans - photo 19
The Tangerine is one of our beautiful two-story floorplans - photo 20

$392,990

4
Beds
3
Baths
2,397
Sqft

9521 Sage Wood Ln, Oak Point, TX 75068

By contacting this agent you agree to these Terms and Conditions.
Home Texas Lake Lewisville
The Tangerine is one of our beautiful two-story floorplans - photo 1
The Tangerine is one of our beautiful two-story floorplans - photo 2
The Tangerine is one of our beautiful two-story floorplans - photo 3
The Tangerine is one of our beautiful two-story floorplans - photo 4
The Tangerine is one of our beautiful two-story floorplans - photo 5
MLS# 21339579
Home For Sale

The Tangerine is one of our beautiful two-story floorplans

$392,990

9521 Sage Wood Ln, Oak Point, TX 75068

4
Beds
3
Baths
2,397
Sqft
0.138
Acres
$392,990
9521 Sage Wood Ln, Oak Point, TX 75068
4 Beds
3 Baths
2,397 Sqft
0.138 Acres
The Tangerine is one of our beautiful two-story floorplans featured in our Prairie Oaks community in Oak Point, TX. Inside this 4 bedroom, 2.5 bathroom home, you'll find 2,397 square feet of comfortable living. Plus two different exterior elevations to choose from with a 2 car garage. A home designed to combine elegance, functionality, and modern living. The exterior features lush landscaping, a full irrigation system, brick and rock accents. Step inside to discover a spacious kitchen with 42* flat-panel cabinets, granite countertops, and stainless steel appliances. The open-concept design allows the kitchen to overlook the living area, perfect for seamless entertaining. The living room boasts soaring 2-story ceilings, complemented by 6 large windows that flood the space with natural light. Upstairs, the game room features a half-wall overlook, offering a unique connection to the main living area while maintaining privacy. This flexible space is ideal for a home office, playroom, or media area. The primary suite includes a luxurious en-suite bathroom with a walk-in shower, glass enclosure, bench, double vanity sinks, and a private toilet room. Enjoy laminated wood plank flooring in the family, kitchen, entries, and hallways. Not only does the Tangerine offer functional living space, but it boasts stylish finishes throughout with every detail carefully considered to create a comfortable and inviting atmosphere. Explore our smart home package features, including a video doorbell, smart thermostat, and deadbolt, bringing convenience to your fingertips. Images are representative of plan and may vary as built. Contact us to learn more about the Tangerine floorplan and find your home in Prairie Oaks today!
4 days
on LakeHouse.com
14
views
0
saves

Contact Information

Buyer's Agent

Renee Scandalis
Homes on the Lake Realty, LLC
940-453-7754
Please say you found it on LakeHouse.com!

Listing Agent

Kristapher Haney
Keller Williams Realty
Listing Agent: Kristapher Haney 512-255-5050. Broker: Keller Williams Realty 512-255-5050 Listing Site. Copyright © 2026 North Texas Real Estate Information Systems, Inc. All rights reserved. All information provided by the listing agent/broker is deemed reliable but is not guaranteed and should be independently verified.

Property Details

HOME DETAILS

4 Beds
3 Baths
2,397 Sqft
Built in 2026
0.138 Acres
2 Stories

WATER & VIEW

Lake Lewisville

EXTERIOR

Garage
Siding: Brick
Shingle Roof

INTERIOR

Central, Zoned, Heat Pump (Heating)

FINANCIAL & COMMUNITY

Denton County
Prairie Oaks Community
See More Details

Location

Map
Open in Google Maps

Mortgage Calculator

About Lake Lewisville

Look to Lake Lewisville, in north Texas, if you are interested in lake homes for sale. Situated along the Elm Fork of the Trinity River, Lake Lewisville is a popular recreation destination for locals and tourists alike. You ll find everything you need for a truly enjoyable lake experience right along the shoreline, making the case for calling Lake Lewisville home! Lake Lewisville is in Denton County near the Dallas-Fort Worth area.
Boating
Swimming
Jet Skiing
Lake Depth : 25 Ft. Average
Water Level : 521.60 Ft
Full Pool : 522.00 Ft

Ad Statistics

Ad Number
7398778
Viewed
14 times
Listing Status
Active
Added
Jul 23, 2026
Last Refresh
Jul 28, 2026 08:31:55 AM

Listing Information

Data Source
North Texas Real Estate Information Systems, Inc
Source Property ID
21339579
All information provided is deemed reliable but is not guaranteed and should be independently verified.

Request Information

By proceeding, you authorize Dream Home Network Inc., its service providers (including real estate professionals such as Brokers, Listing Agents, Buyers Agents, and local referral partners), its affiliates, and other real estate professionals that may not be associated with Dream Home Network, to contact you using the contact details you provided, via email, phone call, and text (SMS), including using automated dialing technology and prerecorded and artificial voice, for marketing or advertising purposes, including contacting you about your inquiry and other home-related matters. You understand that your consent to the foregoing is not a condition of any purchase. Message and data rates may apply. This consent applies even if you are on a corporate, state or national Do Not Call list. Dream Home Network Inc. may share information about your recent and future site activity with its affiliates and service providers (including real estate professionals such as Brokers, Listing Agents, Buyers Agents, and local referral partners) to help them better understand what you are looking for in a property. To opt-out at any time you can reply "STOP" or contact Dream Home Network Inc. at csv@dreamhomenetwork.com.

Start advertising today

Explore options for real estate agents and homeowners advertising on LakeHouse.com
Sell Your Home

Explore Similar Properties

Featured Waterfront For Sale
Rare opportunity to own a prime lakefront property with - photo 1
Rare opportunity to own a prime lakefront property with - photo 2
Rare opportunity to own a prime lakefront property with - photo 3
Rare opportunity to own a prime lakefront property with - photo 4
Rare opportunity to own a prime lakefront property with - photo 5
Rare opportunity to own a prime lakefront property with - photo 6
Rare opportunity to own a prime lakefront property with - photo 7
Rare opportunity to own a prime lakefront property with - photo 8
Rare opportunity to own a prime lakefront property with - photo 9
Rare opportunity to own a prime lakefront property with - photo 10
Rare opportunity to own a prime lakefront property with - photo 11
Rare opportunity to own a prime lakefront property with - photo 12
Rare opportunity to own a prime lakefront property with - photo 13
Rare opportunity to own a prime lakefront property with - photo 14
Rare opportunity to own a prime lakefront property with - photo 15
Rare opportunity to own a prime lakefront property with - photo 16
Rare opportunity to own a prime lakefront property with - photo 17
Rare opportunity to own a prime lakefront property with - photo 18
Rare opportunity to own a prime lakefront property with - photo 19
Rare opportunity to own a prime lakefront property with - photo 20

$425,000

3 Beds | 2.0 Baths | 2,000 Sqft

125 Lewis Dr, Little Elm, TX 75068

Rare opportunity to own a prime lakefront property with

Added: 07/15/2026 • Updated: 07/26/2026
Listed by Renee Graver at Homes on the Lake Realty, LLC
For Sale
Motivated seller! Welcome to 15625 Leadenhall in Frisco, ideally - photo 1
Motivated seller! Welcome to 15625 Leadenhall in Frisco, ideally - photo 2
Motivated seller! Welcome to 15625 Leadenhall in Frisco, ideally - photo 3
Motivated seller! Welcome to 15625 Leadenhall in Frisco, ideally - photo 4
Motivated seller! Welcome to 15625 Leadenhall in Frisco, ideally - photo 5
Motivated seller! Welcome to 15625 Leadenhall in Frisco, ideally - photo 6
Motivated seller! Welcome to 15625 Leadenhall in Frisco, ideally - photo 7
Motivated seller! Welcome to 15625 Leadenhall in Frisco, ideally - photo 8
Motivated seller! Welcome to 15625 Leadenhall in Frisco, ideally - photo 9
Motivated seller! Welcome to 15625 Leadenhall in Frisco, ideally - photo 10
Motivated seller! Welcome to 15625 Leadenhall in Frisco, ideally - photo 11
Motivated seller! Welcome to 15625 Leadenhall in Frisco, ideally - photo 12
Motivated seller! Welcome to 15625 Leadenhall in Frisco, ideally - photo 13
Motivated seller! Welcome to 15625 Leadenhall in Frisco, ideally - photo 14
Motivated seller! Welcome to 15625 Leadenhall in Frisco, ideally - photo 15
Motivated seller! Welcome to 15625 Leadenhall in Frisco, ideally - photo 16
Motivated seller! Welcome to 15625 Leadenhall in Frisco, ideally - photo 17
Motivated seller! Welcome to 15625 Leadenhall in Frisco, ideally - photo 18
Motivated seller! Welcome to 15625 Leadenhall in Frisco, ideally - photo 19
Motivated seller! Welcome to 15625 Leadenhall in Frisco, ideally - photo 20
Motivated seller! Welcome to 15625 Leadenhall in Frisco, ideally - photo 21
Motivated seller! Welcome to 15625 Leadenhall in Frisco, ideally - photo 22
Motivated seller! Welcome to 15625 Leadenhall in Frisco, ideally - photo 23
Motivated seller! Welcome to 15625 Leadenhall in Frisco, ideally - photo 24
Motivated seller! Welcome to 15625 Leadenhall in Frisco, ideally - photo 25
Motivated seller! Welcome to 15625 Leadenhall in Frisco, ideally - photo 26
Motivated seller! Welcome to 15625 Leadenhall in Frisco, ideally - photo 27
Motivated seller! Welcome to 15625 Leadenhall in Frisco, ideally - photo 28
Motivated seller! Welcome to 15625 Leadenhall in Frisco, ideally - photo 29
Motivated seller! Welcome to 15625 Leadenhall in Frisco, ideally - photo 30

$469,900

4 Beds | 3.0 Baths | 2,792 Sqft

15625 Leadenhall St, Frisco, TX 75036

Motivated seller! Welcome to 15625 Leadenhall in Frisco, ideally

Added: 07/22/2026 • Updated: 07/22/2026
For Sale
Well below market value!! Welcome home to this centrally located - photo 1
Well below market value!! Welcome home to this centrally located - photo 2
Well below market value!! Welcome home to this centrally located - photo 3
Well below market value!! Welcome home to this centrally located - photo 4
Well below market value!! Welcome home to this centrally located - photo 5
Well below market value!! Welcome home to this centrally located - photo 6
Well below market value!! Welcome home to this centrally located - photo 7
Well below market value!! Welcome home to this centrally located - photo 8
Well below market value!! Welcome home to this centrally located - photo 9
Well below market value!! Welcome home to this centrally located - photo 10
Well below market value!! Welcome home to this centrally located - photo 11
Well below market value!! Welcome home to this centrally located - photo 12
Well below market value!! Welcome home to this centrally located - photo 13
Well below market value!! Welcome home to this centrally located - photo 14
Well below market value!! Welcome home to this centrally located - photo 15
Well below market value!! Welcome home to this centrally located - photo 16
Well below market value!! Welcome home to this centrally located - photo 17
Well below market value!! Welcome home to this centrally located - photo 18
Well below market value!! Welcome home to this centrally located - photo 19
Well below market value!! Welcome home to this centrally located - photo 20
Well below market value!! Welcome home to this centrally located - photo 21
Well below market value!! Welcome home to this centrally located - photo 22

$469,000

3 Beds | 3.0 Baths | 2,515 Sqft

2002 Milano Ln, Lewisville, TX 75077

Well below market value!! Welcome home to this centrally located

Added: 06/05/2026 • Updated: 06/25/2026
For Sale
Hidden gem located in Hickory Creek on large heavily treed lot - photo 1
Hidden gem located in Hickory Creek on large heavily treed lot - photo 2
Hidden gem located in Hickory Creek on large heavily treed lot - photo 3
Hidden gem located in Hickory Creek on large heavily treed lot - photo 4
Hidden gem located in Hickory Creek on large heavily treed lot - photo 5
Hidden gem located in Hickory Creek on large heavily treed lot - photo 6
Hidden gem located in Hickory Creek on large heavily treed lot - photo 7
Hidden gem located in Hickory Creek on large heavily treed lot - photo 8
Hidden gem located in Hickory Creek on large heavily treed lot - photo 9
Hidden gem located in Hickory Creek on large heavily treed lot - photo 10
Hidden gem located in Hickory Creek on large heavily treed lot - photo 11
Hidden gem located in Hickory Creek on large heavily treed lot - photo 12
Hidden gem located in Hickory Creek on large heavily treed lot - photo 13
Hidden gem located in Hickory Creek on large heavily treed lot - photo 14
Hidden gem located in Hickory Creek on large heavily treed lot - photo 15
Hidden gem located in Hickory Creek on large heavily treed lot - photo 16
Hidden gem located in Hickory Creek on large heavily treed lot - photo 17
Hidden gem located in Hickory Creek on large heavily treed lot - photo 18
Hidden gem located in Hickory Creek on large heavily treed lot - photo 19
Hidden gem located in Hickory Creek on large heavily treed lot - photo 20
Hidden gem located in Hickory Creek on large heavily treed lot - photo 21
Hidden gem located in Hickory Creek on large heavily treed lot - photo 22
Hidden gem located in Hickory Creek on large heavily treed lot - photo 23

$469,000

4 Beds | 3.0 Baths | 3,203 Sqft

135 Whitney Dr, Hickory Creek, TX 75065

Hidden gem located in Hickory Creek on large heavily treed lot

Added: 03/10/2026 • Updated: 07/15/2026
View more View More
SEARCH STATES
Alabama Alaska Arizona Arkansas California Colorado Connecticut Delaware Florida Georgia Hawaii Idaho Illinois Indiana Iowa Kansas Kentucky Louisiana Maine Maryland Massachusetts Michigan Minnesota Mississippi Missouri Montana Nebraska Nevada New Hampshire New Jersey New Mexico New York North Carolina North Dakota Ohio Oklahoma Oregon Pennsylvania Rhode Island South Carolina South Dakota Tennessee Texas Utah Vermont Virginia Washington West Virginia Wisconsin Wyoming
SERVICES
Buy Buy Advertise
COMPANY
Testimonials About Us Office Locations
SUPPORT
Help Contact Us
ADDITIONAL MARKETS
MountainHomes.com BeachHouse.com GolfHomes.com BarrierFreeHome.com
SUBSCRIBE
Receive notifications for new listings
Subscribe
X Facebook Instagram YouTube

Dream Home Network Inc.

is committed to ensuring digital accessibility and property listings for individuals with disabilities. All information provided is deemed reliable but is not guaranteed and should be independently verified. We are continuously working to improve the accessibility of our web experience for everyone, and we welcome feedback and accommodation requests. If you wish to report an issue or seek an accommodation, please let us know.

Dream Home Network Inc. Sells leads to DHN Realty Inc. who holds real estate brokerage licenses in Alabama. Listing agents will be sent notification copy of leads on their listings where Dream Home Network Inc. is provided listings via our Feed Provider as required.

© 1997 - 2026 LakeHouse.com
Part of Dream Home Network, Inc.
Last updated on 2026.07.28
Terms & Policy

Search Filters
Price
-
0
$100,000
$100,000+
$200,000
$200,000+
$300,000
$300,000+
$400,000
$400,000+
$500,000
$500,000+
$600,000
$600,000+
$700,000
$700,000+
$800,000
$800,000+
$900,000
Any Price
Any Price
Beds & Baths
-
-
Property Type
Sale Status
More Filters
-
-
-
-
Advanced Search

Lake Lewisville

Read more
Sort By: Featured
  • Featured
  • Newest
  • Price - Low To High
  • Price - High To Low
  • Sqft - Low To High
  • Sqft - High To Low

Lake Lewisville Real Estate Agent Info

Renee Scandalis
Renee Graver
Hi! My name is Renee Graver and I am the broker and owner of Homes On The Lake Realty. I love being on the water and have specialized in lakefront property in North Texas since 2005. I have sold hundreds of lake properties of every type, from vacant lots to mobile homes to multi-million dollar lake estates and everything in between. Lake property is a different animal from regular residential real estate. You need someone who understands those differences. If you are looking to buy, my team and I cannot wait to help you find your dream lake property! If you are looking to sell, you will be in very competent hands when you choose Homes On The Lake Realty. While Lake Lewisville is my primary lake, We represent buyers and sellers on several area lakes including Lake Grapevine, Lake Ray Hubbard, Lake Ray Roberts, Eagle Mountain Lake, Lake Worth, Lake Kiowa and many smaller lakes in private communities. If we don’t cover the lake you are interested in, we will refer you to a specialist we have vetted on the lake you are looking at. I am currently in my third lake house. I love boating, paddle boarding, watching the wildlife and the ever changing scenery of being on the lake; We are kindred spirits! Required notices for prospective buyers and sellers: https://www.homesonthelakerealty.com Texas Real Estate Commission Information About Brokerage Services Texas Real Estate Commission Consumer Protection Notice

About Lake Lewisville

Click to activate
Request Information
By proceeding you authorize Dream Home Network Inc., its service providers (including real estate professionals such as Brokers, Listing Agents, Buyers Agents, and local referral partners), and its affiliates, to contact me using the contact details you provided, via phone call or text (SMS) using automated dialing technology for marketing or advertising purposes, including contacting me about my inquiry and other home-related matters. Not a condition for purchase. Message and data rates may apply.
This consent applies even if you are on a corporate, state or national Do Not Call list. Dream Home Network Inc. may share information about your recent and future site activity with its affiliates and service providers (including real estate professionals such as Brokers, Listing Agents, Buyers Agents, and local referral partners) to help them better understand what I am looking for in a property. To opt-out at any time you can reply "STOP" or contact Dream Home Network Inc. at  csv@dreamhomenetwork.com.
Contact Agent
By contacting this agent you agree to these Terms and Conditions.
Share this Ad
Link copied
Video/Virtual Tour
Loading...
SEARCH STATES
Alabama Alaska Arizona Arkansas California Colorado Connecticut Delaware Florida Georgia Hawaii Idaho Illinois Indiana Iowa Kansas Kentucky Louisiana Maine Maryland Massachusetts Michigan Minnesota Mississippi Missouri Montana Nebraska Nevada New Hampshire New Jersey New Mexico New York North Carolina North Dakota Ohio Oklahoma Oregon Pennsylvania Rhode Island South Carolina South Dakota Tennessee Texas Utah Vermont Virginia Washington West Virginia Wisconsin Wyoming
SERVICES
Buy Buy Advertise
COMPANY
Testimonials About Us Office Locations
SUPPORT
Help Contact Us
ADDITIONAL MARKETS
MountainHomes.com BeachHouse.com GolfHomes.com BarrierFreeHome.com
SUBSCRIBE
Receive notifications for new listings
Subscribe
X Facebook Instagram YouTube

Dream Home Network Inc.

is committed to ensuring digital accessibility and property listings for individuals with disabilities. All information provided is deemed reliable but is not guaranteed and should be independently verified. We are continuously working to improve the accessibility of our web experience for everyone, and we welcome feedback and accommodation requests. If you wish to report an issue or seek an accommodation, please let us know.

Dream Home Network Inc. Sells leads to DHN Realty Inc. who holds real estate brokerage licenses in Alabama. Listing agents will be sent notification copy of leads on their listings where Dream Home Network Inc. is provided listings via our Feed Provider as required.

© 1997 - 2026 LakeHouse.com
Part of Dream Home Network, Inc.
Last updated on 2026.07.28
Terms & Policy