Ad #7378011
MLS #1660336
Thoughtfully designed and beautifully detailed, this spacious
980 Jimmie Ree Ln, Bristol, Georgia, 31518
$650,000
4Beds
4Baths
3,174Sqft
1.550Acres
About this property
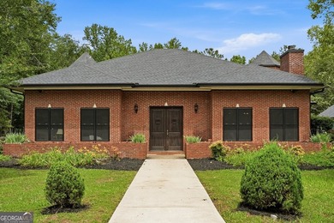
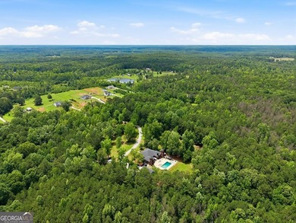
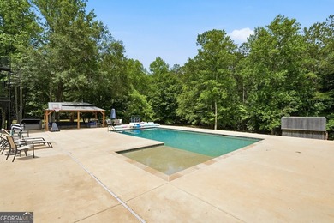
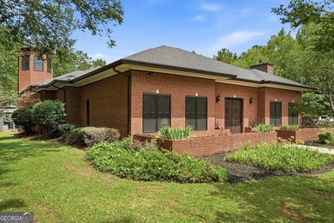
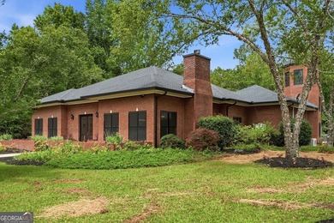
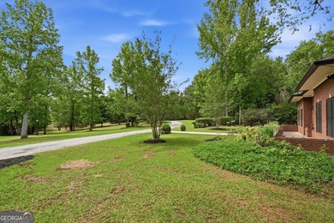
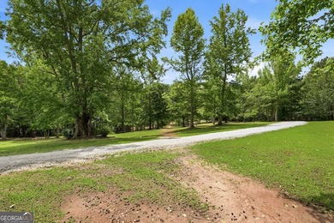
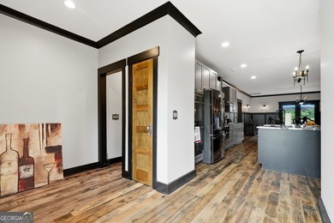
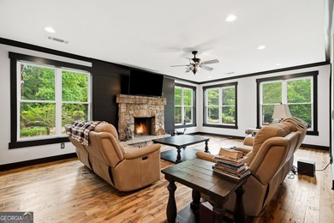
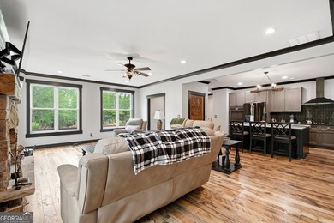
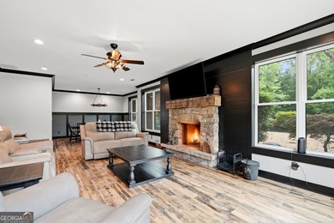
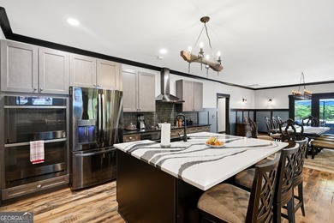
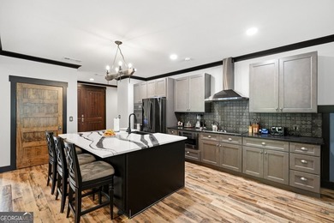
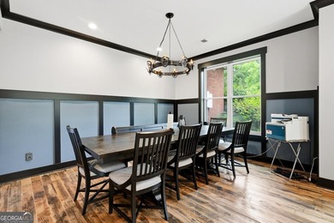
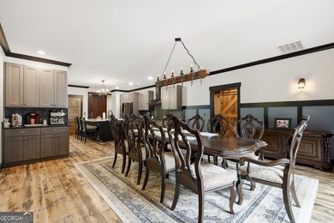
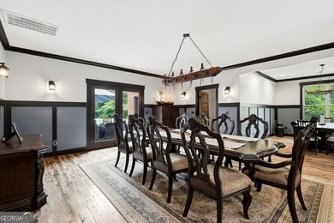
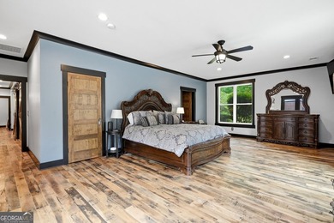
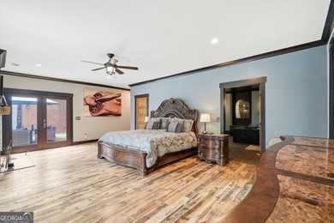
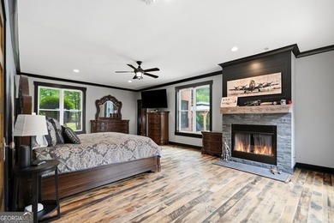
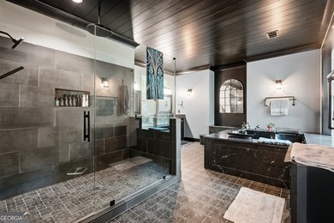
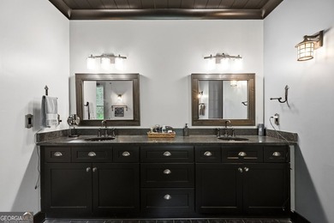
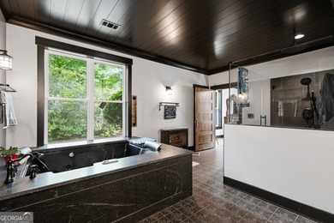
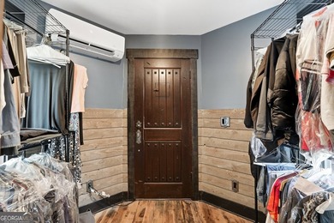
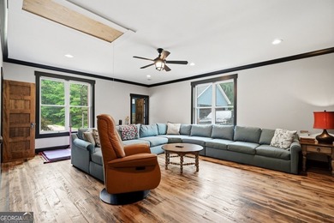
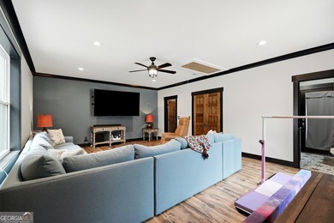
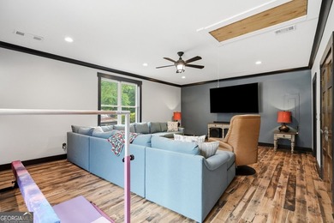
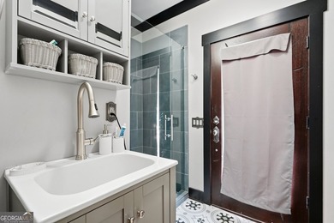
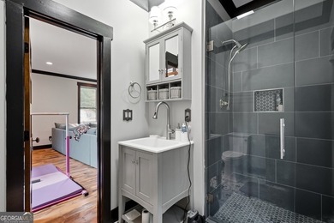
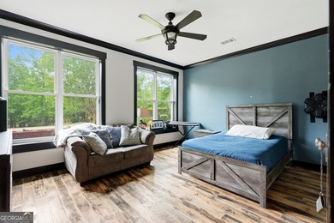
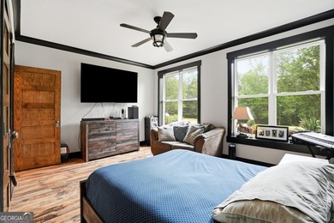
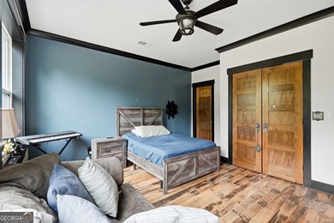
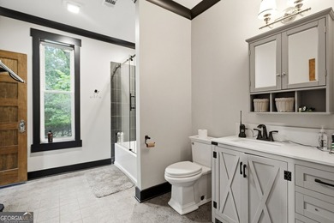
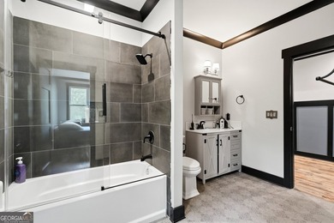
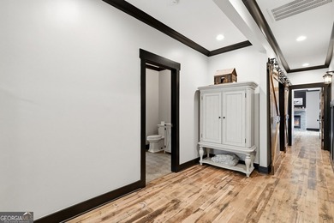
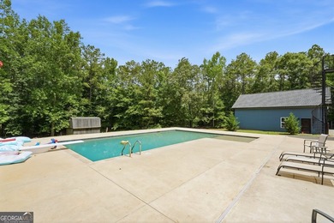
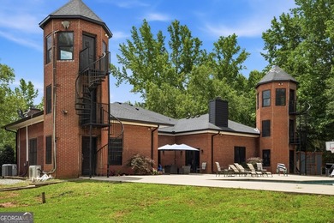
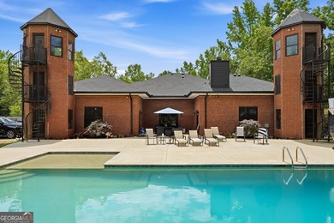
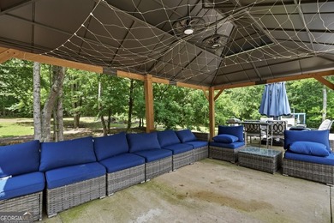
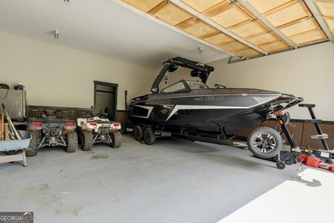
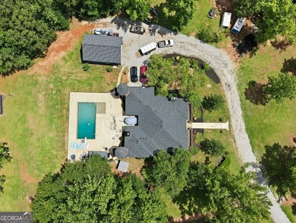
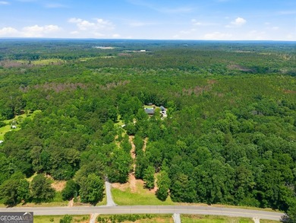
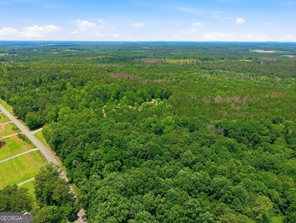
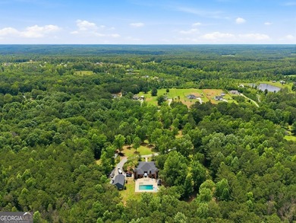
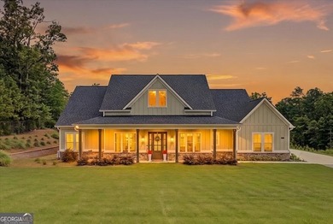
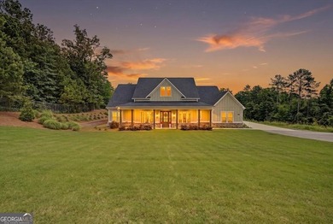
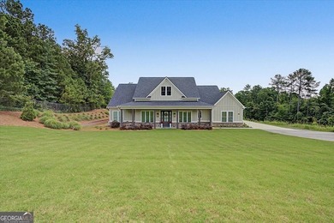
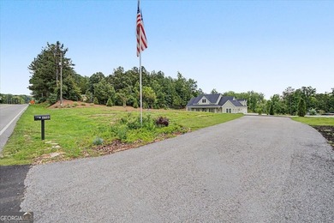
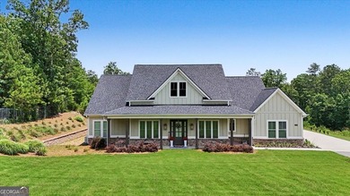
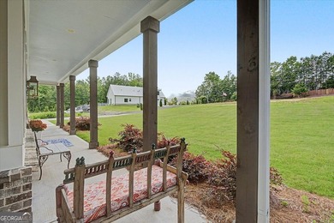
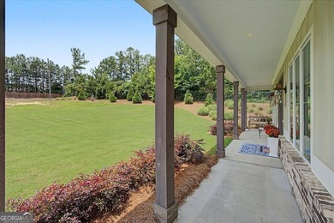
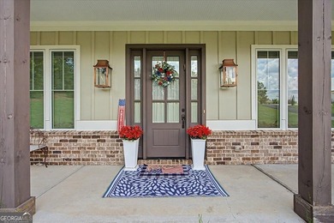
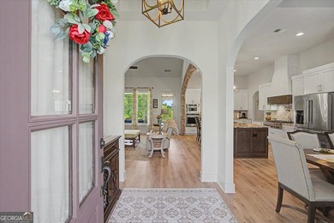
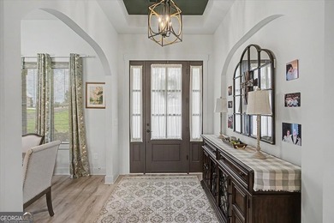
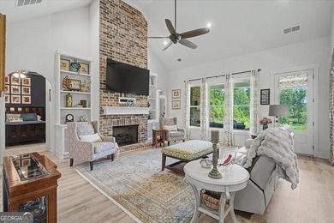
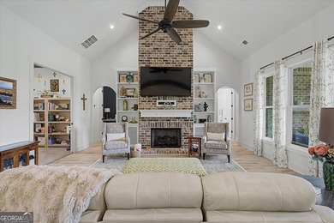
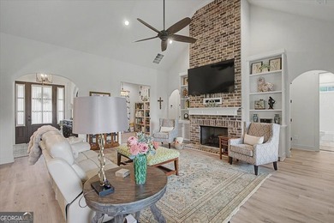
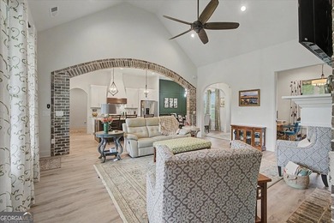
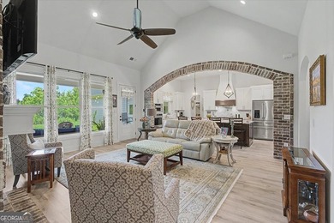
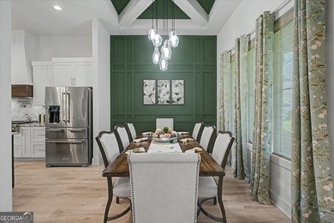
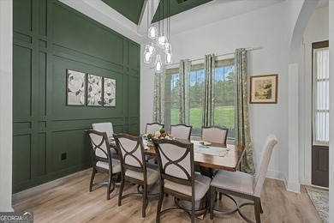
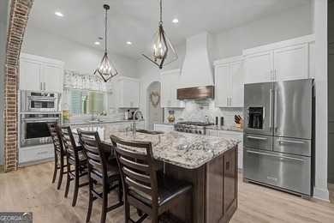
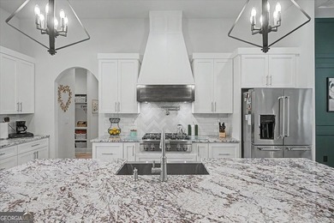
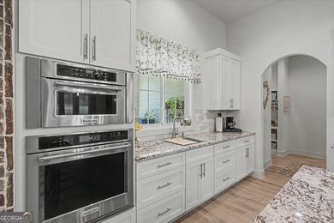
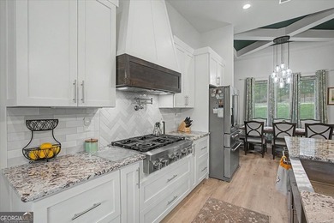
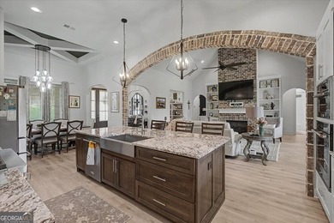
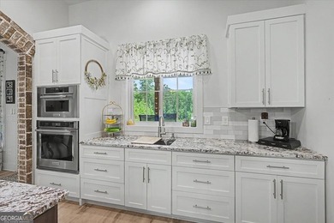
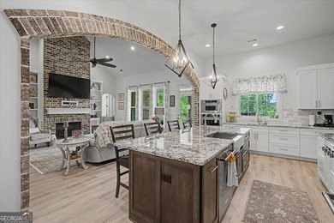
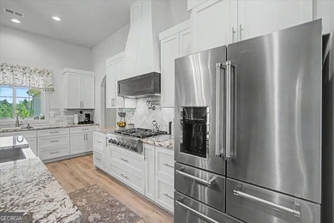
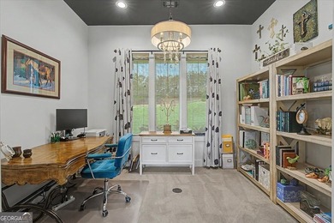
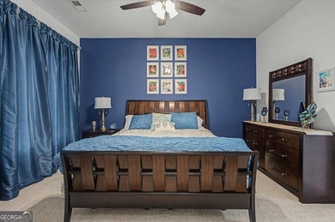
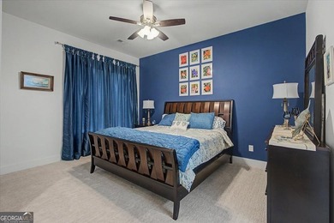
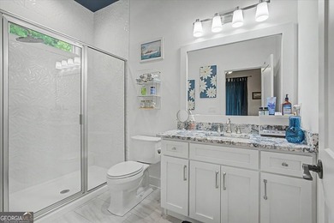
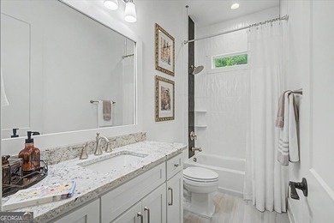
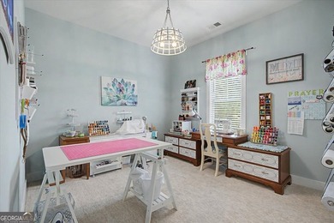
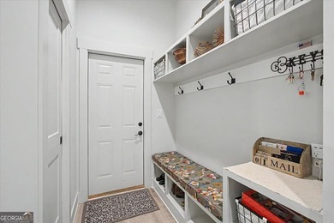
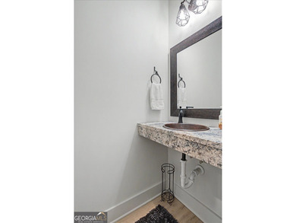
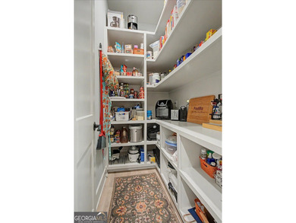
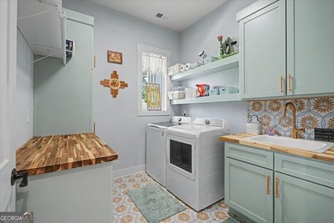
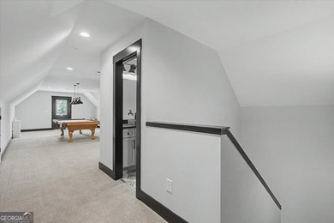
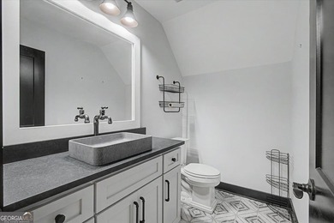
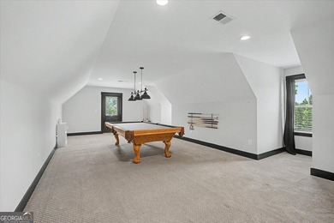
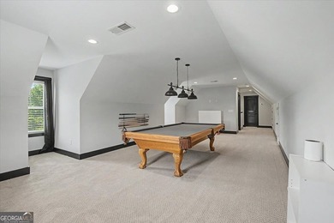
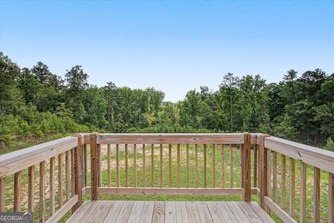
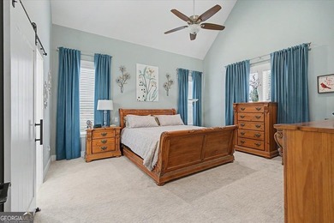
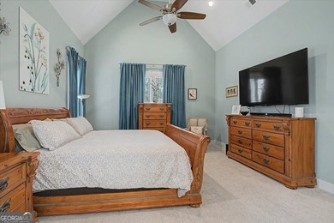
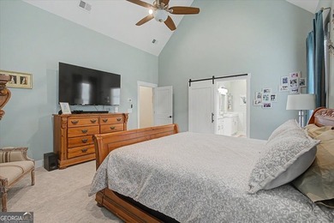
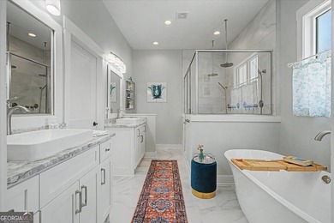
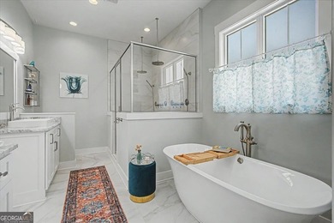
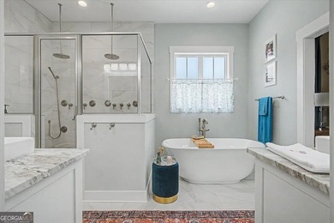
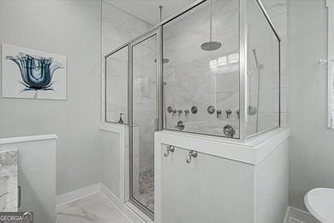
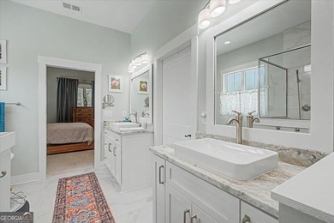
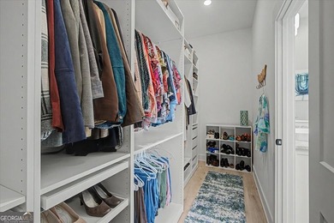
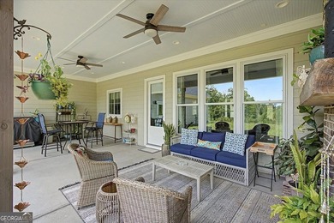
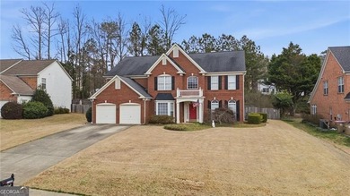
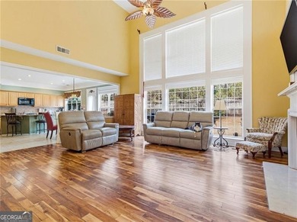
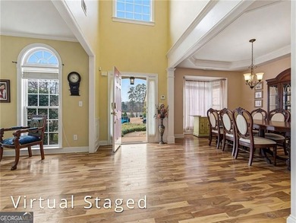
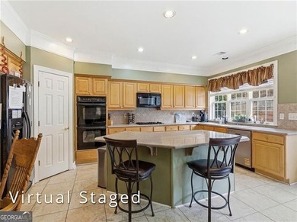
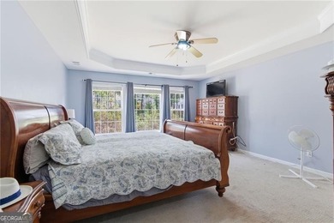
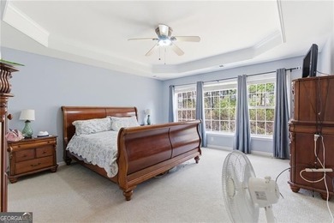
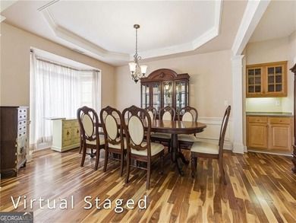
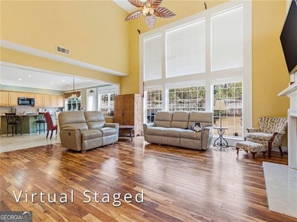
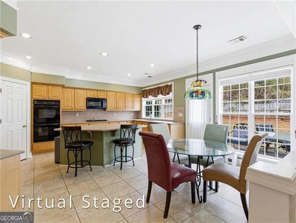
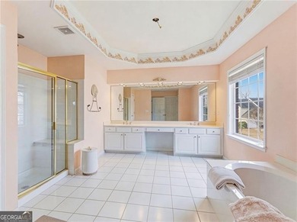
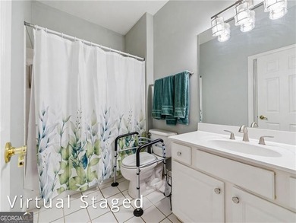
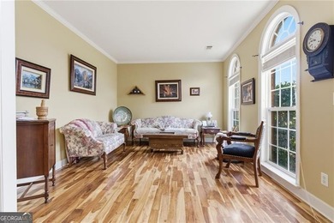
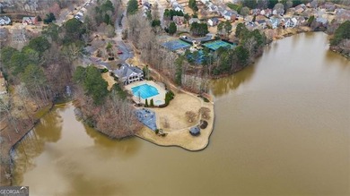
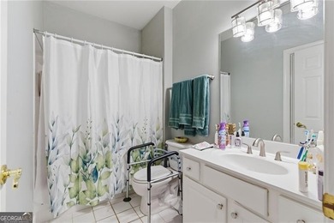
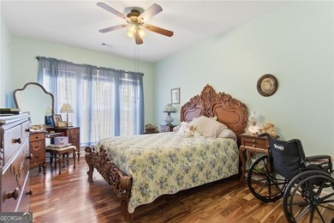
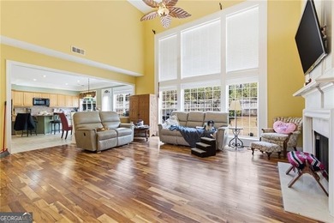
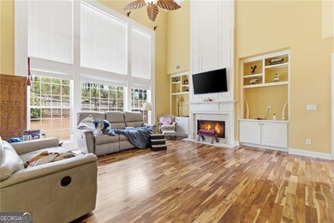
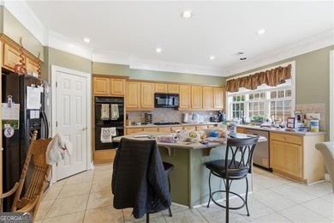
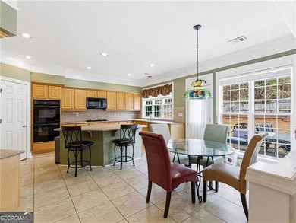
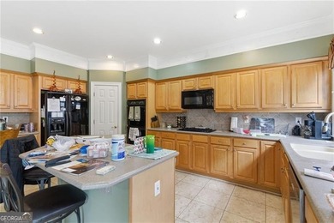
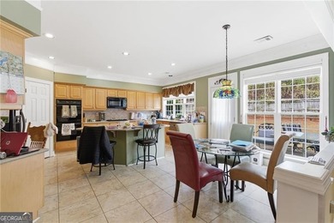
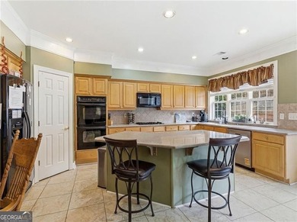
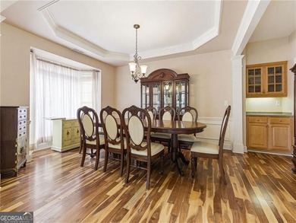
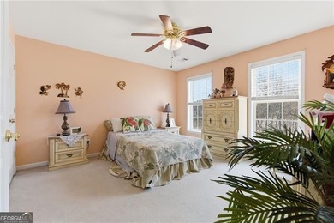
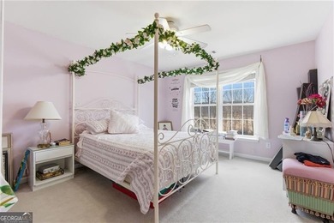
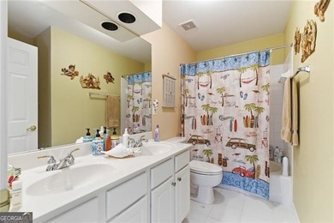
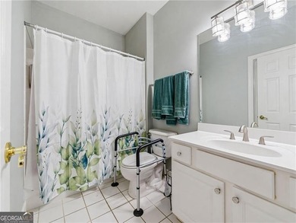
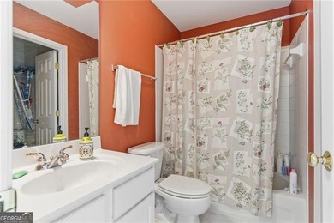
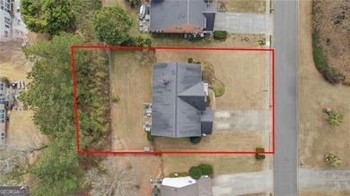
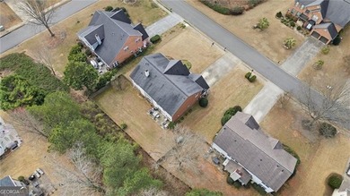
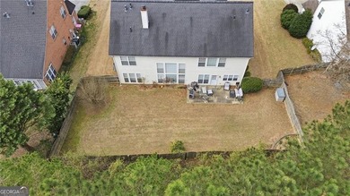
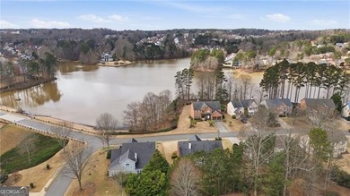
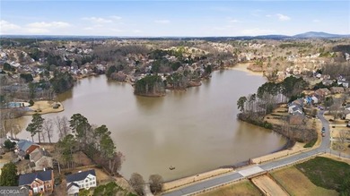
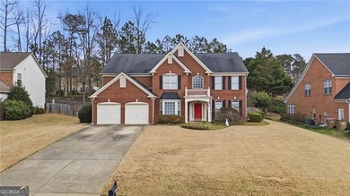
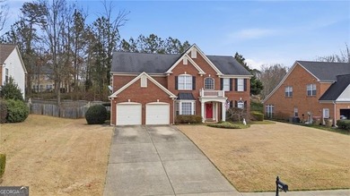
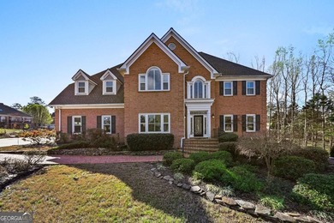
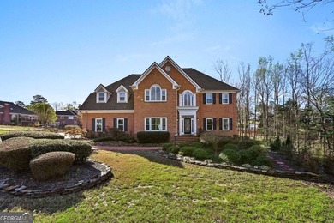
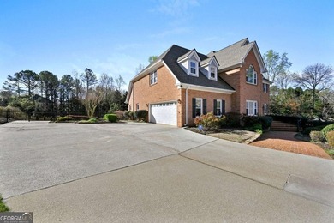
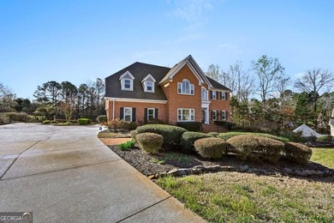
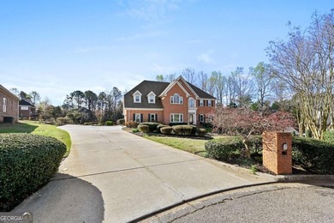
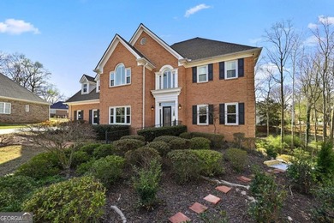
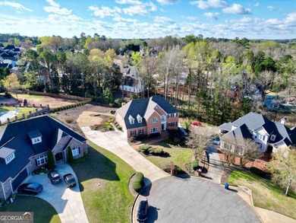
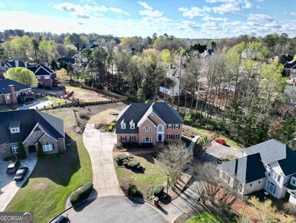
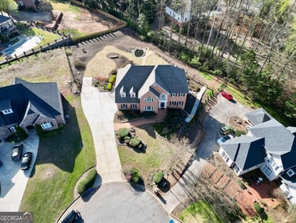
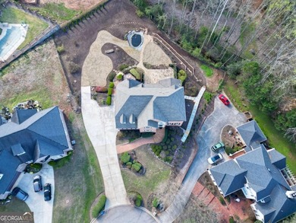
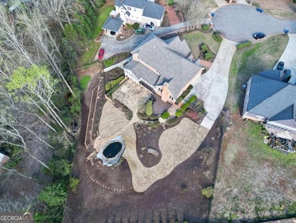
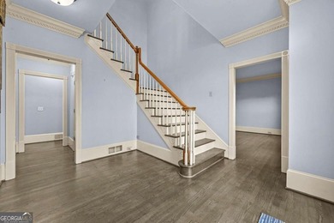
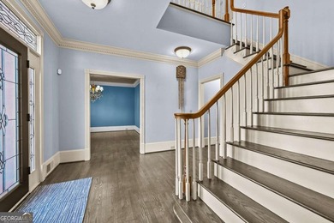
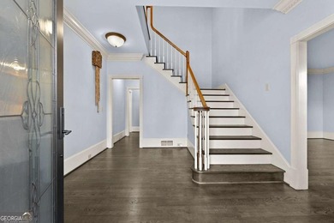
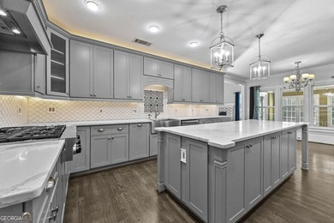
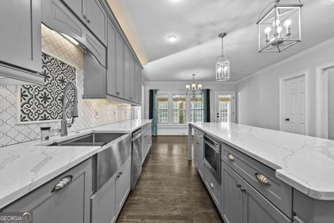
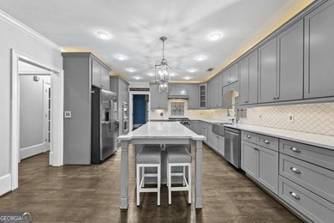
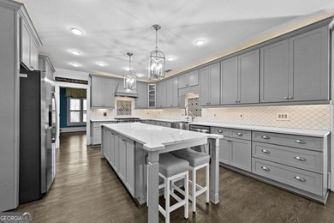
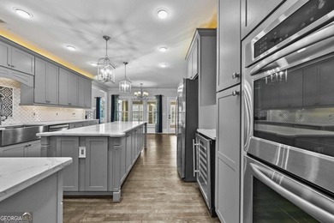
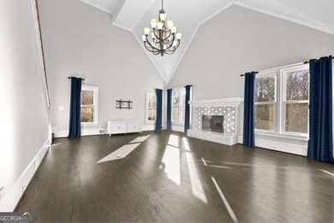
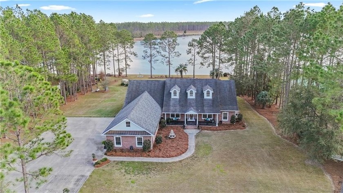
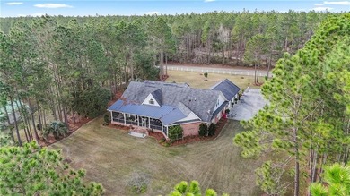
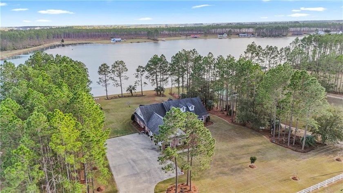
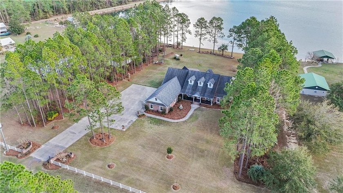
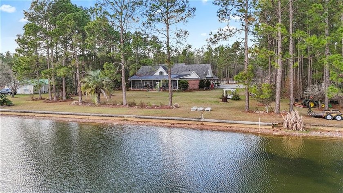
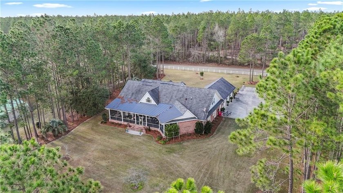
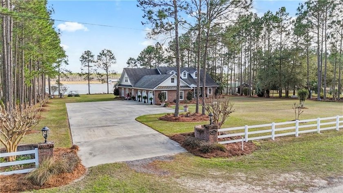
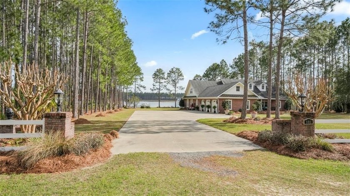
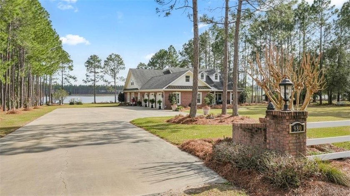
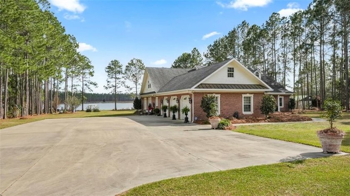
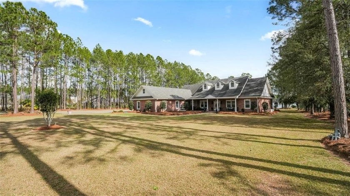
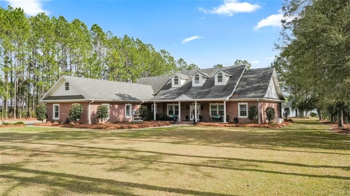
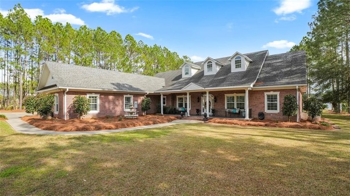
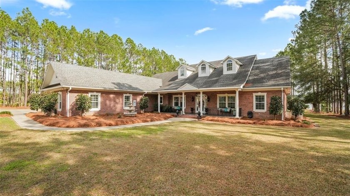
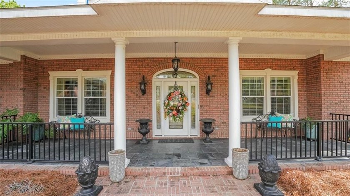
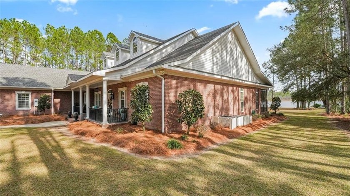
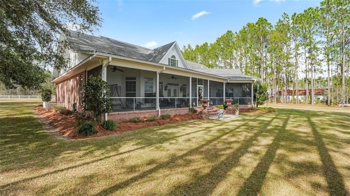
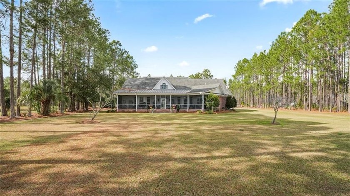
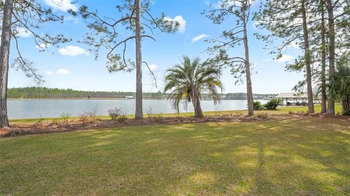
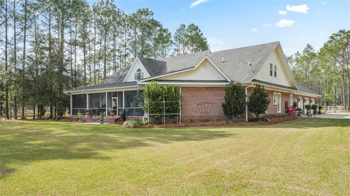
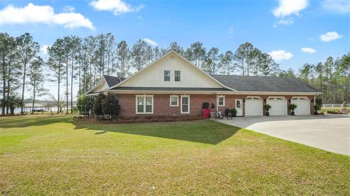
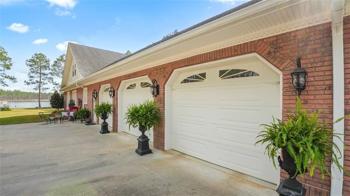
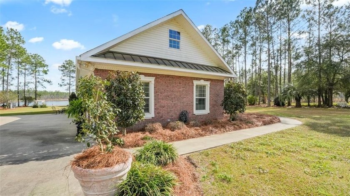
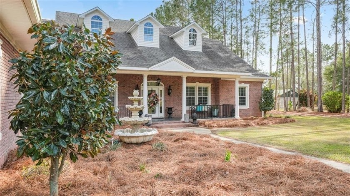
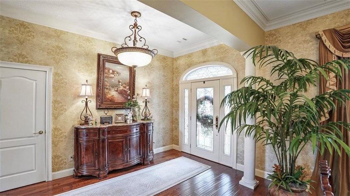
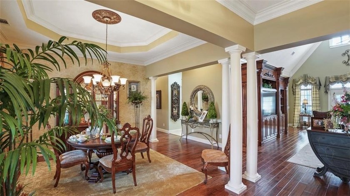
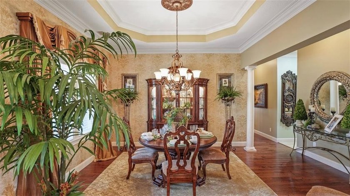
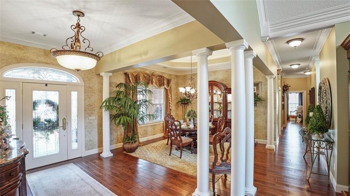
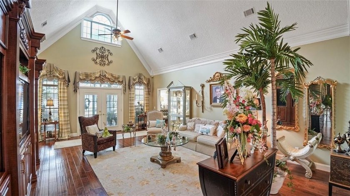
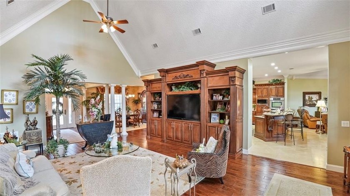
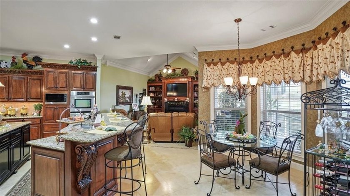
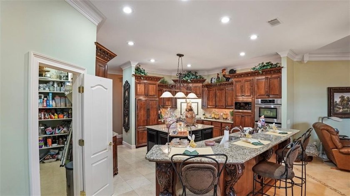
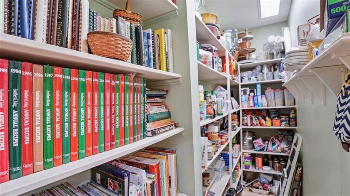
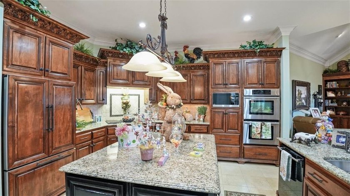
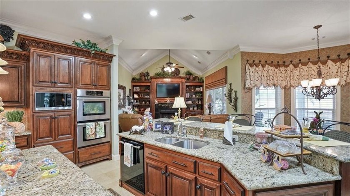
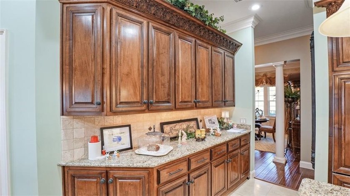
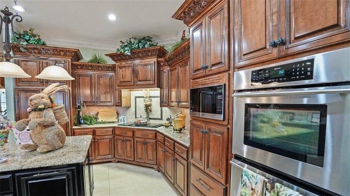
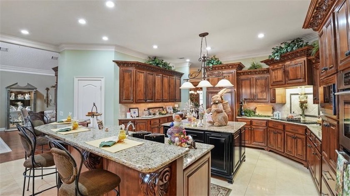
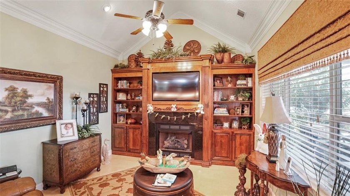
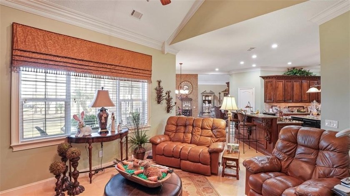
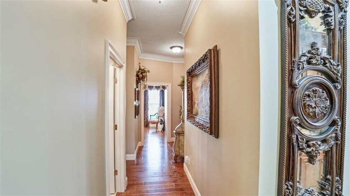
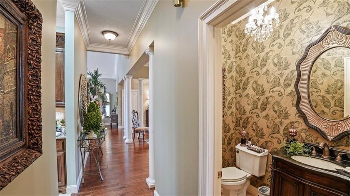
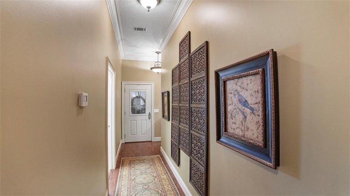
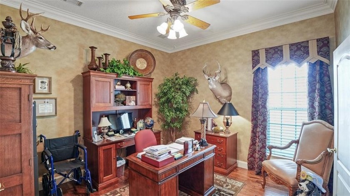
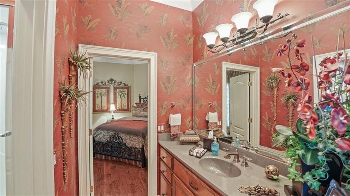
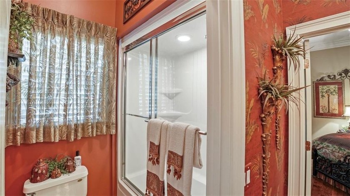
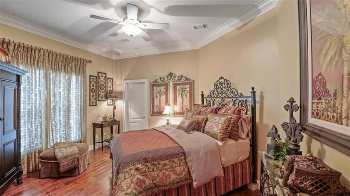
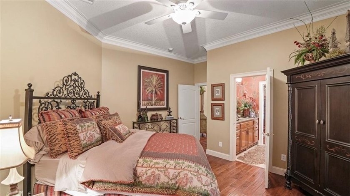
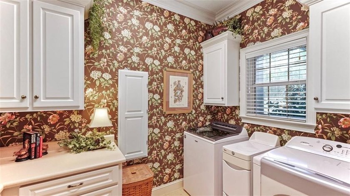
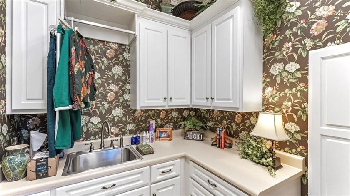
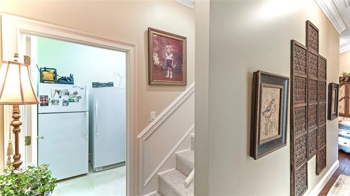
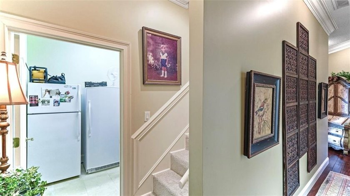
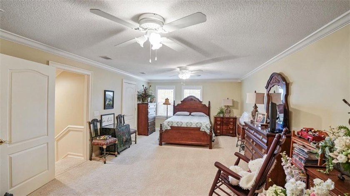
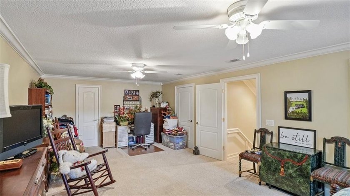
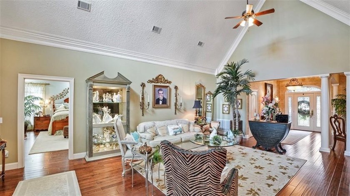
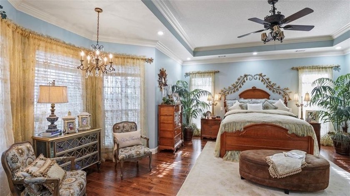
Thoughtfully designed and beautifully detailed, this spacious home offers comfort, functionality, and elegant touches throughout. Hardwood floors run through the main living areas, while the primary suite features a tray ceiling and an expansive bath with tile floors, a jacuzzi tub with tile surround, separate shower and toilet closets, double sinks with built-in vanity space, and a large closet with custom built-ins, shelving, dressing tables, and abundant shoe storage. The main living area welcomes you with vaulted ceilings, decorative columns, and custom built-ins for entertainment. The formal dining room features a tray ceiling and ornate chandelier, creating an inviting space for gatherings.The kitchen is well appointed with granite countertops, tile flooring, drop-in sinks, a Jenn-Air downdraft cooktop, double wall ovens, built-in microwave, and a deep walk-in pantry designed to maximize storage. A hidden pull-out coffee bar keeps the space tidy while remaining easily accessible. The kitchen opens to a cozy sitting area with fireplace and built-ins, while the breakfast nook features bay windows overlooking the peaceful lake. A bedroom on the main level, currently used as an office, connects to a shared bathroom serving a second bedroom. The laundry room includes cabinetry, a sink, and a built-in ironing board for convenience.Upstairs offers an additional bedroom and a closet already plumbed for a future bathroom, allowing flexibility for changing needs. The three-car garage includes a mudroom with a shower, perfect after outdoor activities or yard work.Outdoor living is just as impressive with a screened patio designed for entertaining, featuring a dining area with grill, multiple seating spaces, and a swing overlooking the water and landscaped grounds. A cast-iron firepit with swinging door is perfect for grilling or roasting, and has been a favorite spot for serving roasted oysters. The property also features a charming arbor with swing surrounded by lush greenery, well-marked boundaries, mature trees including a kumquat and Little Gem magnolia, and peaceful views that create a relaxing retreat.Located within a gated community, residents contribute a modest monthly fee which helps maintain the private lake, community landscaping, and road upkeep, helping preserve the beauty and enjoyment of the neighborhood. Drapes, televisions, and furniture are negotiable.
Property Features
4 Beds
4 Baths
3,174 Sqft
Built in 2008
1.550 Acres
(private lake, pond, coastal)
On Waterfront
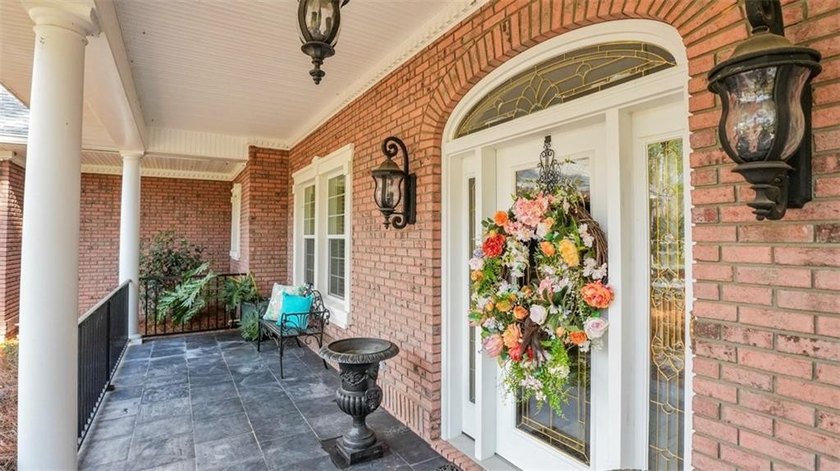
Siding: Brick
Composition Roof
Central, Electric (Heating)
Additional Photos
Contact Information
Shawn Oliver
eXp Realty, LLC
912-424-9110
Location

Listing Agent: Shawn Oliver (License #: 298803) 912-424-9110
Broker: eXp Realty, LLC 770-361-7068 Listing Site
Copyright © 2026 Golden Isles Association of REALTORS. All rights reserved. All information provided by the listing agent/broker is deemed reliable but is not guaranteed and should be independently verified.
Broker: eXp Realty, LLC 770-361-7068 Listing Site
Copyright © 2026 Golden Isles Association of REALTORS. All rights reserved. All information provided by the listing agent/broker is deemed reliable but is not guaranteed and should be independently verified.
LakeHouse.com
Printed Jul 18, 2026
Photo Gallery



$650,000
4
Beds
4
Baths
3,174
Sqft
980 Jimmie Ree Ln, Bristol, Georgia, 31518
By contacting this agent you agree to these Terms and Conditions.
MLS# 1660336
Thoughtfully designed and beautifully detailed, this spacious
$650,000
980 Jimmie Ree Ln, Bristol, Georgia, 31518
4
Beds
4
Baths
3,174
Sqft
1.550
Acres
$650,000
980 Jimmie Ree Ln, Bristol, Georgia, 31518
4 Beds
4 Baths
3,174 Sqft
1.550 Acres
Thoughtfully designed and beautifully detailed, this spacious home offers comfort, functionality, and elegant touches throughout. Hardwood floors run through the main living areas, while the primary suite features a tray ceiling and an expansive bath with tile floors, a jacuzzi tub with tile surround, separate shower and toilet closets, double sinks with built-in vanity space, and a large closet with custom built-ins, shelving, dressing tables, and abundant shoe storage. The main living area welcomes you with vaulted ceilings, decorative columns, and custom built-ins for entertainment. The formal dining room features a tray ceiling and ornate chandelier, creating an inviting space for gatherings.The kitchen is well appointed with granite countertops, tile flooring, drop-in sinks, a Jenn-Air downdraft cooktop, double wall ovens, built-in microwave, and a deep walk-in pantry designed to maximize storage. A hidden pull-out coffee bar keeps the space tidy while remaining easily accessible. The kitchen opens to a cozy sitting area with fireplace and built-ins, while the breakfast nook features bay windows overlooking the peaceful lake. A bedroom on the main level, currently used as an office, connects to a shared bathroom serving a second bedroom. The laundry room includes cabinetry, a sink, and a built-in ironing board for convenience.Upstairs offers an additional bedroom and a closet already plumbed for a future bathroom, allowing flexibility for changing needs. The three-car garage includes a mudroom with a shower, perfect after outdoor activities or yard work.Outdoor living is just as impressive with a screened patio designed for entertaining, featuring a dining area with grill, multiple seating spaces, and a swing overlooking the water and landscaped grounds. A cast-iron firepit with swinging door is perfect for grilling or roasting, and has been a favorite spot for serving roasted oysters. The property also features a charming arbor with swing surrounded by lush greenery, well-marked boundaries, mature trees including a kumquat and Little Gem magnolia, and peaceful views that create a relaxing retreat.Located within a gated community, residents contribute a modest monthly fee which helps maintain the private lake, community landscaping, and road upkeep, helping preserve the beauty and enjoyment of the neighborhood. Drapes, televisions, and furniture are negotiable.
131 days
on LakeHouse.com
90
views
0
saves
Property Details
HOME DETAILS
4 Beds
4 Baths
3,174 Sqft
Built in 2008
1.550 Acres
WATER & VIEW
(private lake, pond, coastal)
On Waterfront
EXTERIOR
Siding: Brick
Composition Roof
INTERIOR
Central, Electric (Heating)
See More Details
Location
Mortgage Calculator
Ad Statistics
Ad Number
7378011
Viewed
90 times
Listing Status
Active
Added
Mar 09, 2026
Last Refresh
Jul 18, 2026 11:05:50 AM
Listing Information
Data Source
Golden Isles Association of REALTORS
Source Property ID
1660336
Listing Agent: Shawn Oliver (License #: 298803) 912-424-9110
Broker: eXp Realty, LLC 770-361-7068 Listing Site
Copyright © 2026 Golden Isles Association of REALTORS. All rights reserved. All information provided by the listing agent/broker is deemed reliable but is not guaranteed and should be independently verified.
Broker: eXp Realty, LLC 770-361-7068 Listing Site
Copyright © 2026 Golden Isles Association of REALTORS. All rights reserved. All information provided by the listing agent/broker is deemed reliable but is not guaranteed and should be independently verified.
Request Information
Start advertising today
Explore options for real estate agents and homeowners advertising on LakeHouse.com
Sell Your Home
Explore Similar Properties