
Ad #8013836
MLS #202626651

Start Showing Date: 7/24/2026 Immediate possession available
2906 E Armstrong Rd, Leesburg, Indiana, 46538
$880,000
4Beds
5Baths
2,526Sqft
0.180Acres
About this property
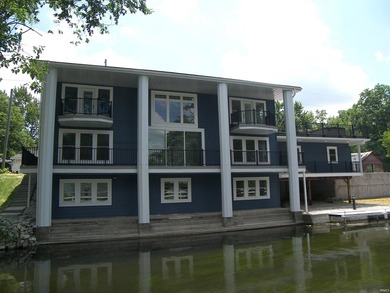
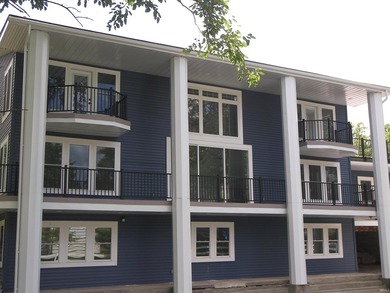
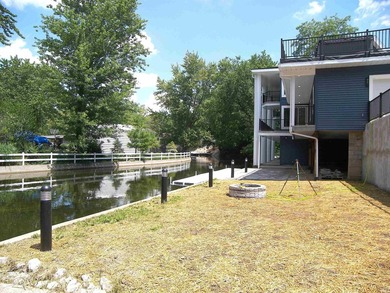
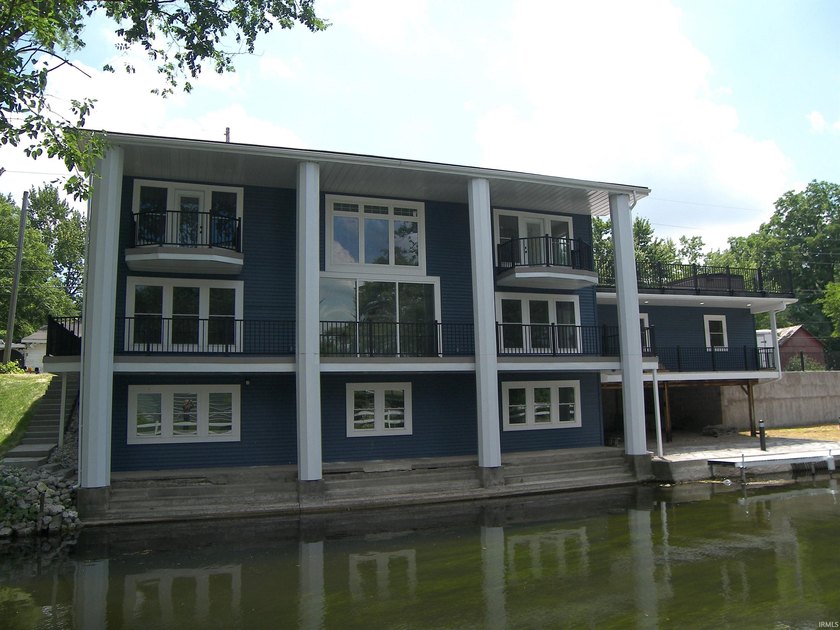
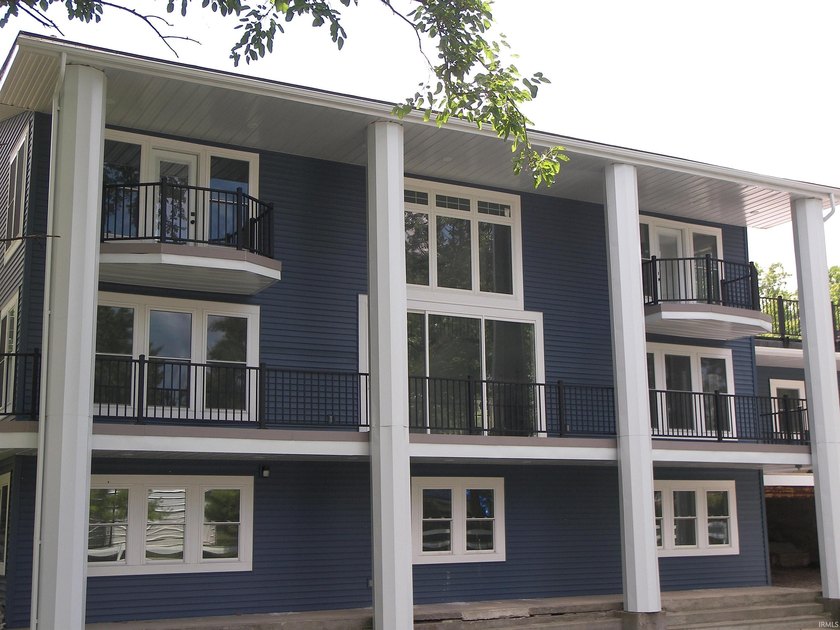
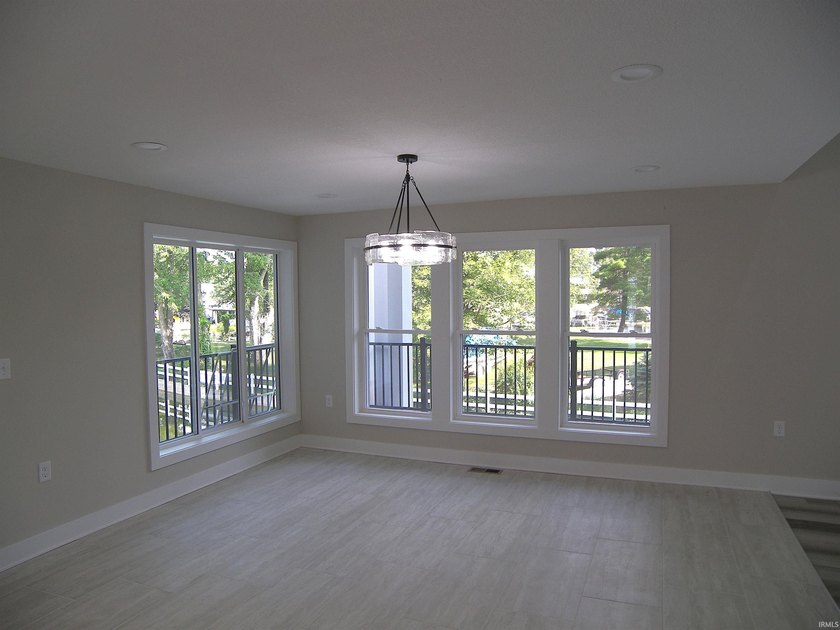
Start Showing Date: 7/24/2026 Immediate possession available with this totally reconstructed multi-level waterfront home at Lake Tippecanoe. Main level offers an abundance of windows to allow natural lighting throughout. Open main living area features a large living room, centrally located two story sitting room with a 3 panel 8 ft by 12 ft glass slider that leads to the railed balcony deck overlooking the water. Tiled floor formal dining room is open to the all-new center island kitchen with custom cabinetry (42 inch uppers, soft close doors & drawers), solid surface countertops, marble tiled backsplash, under cabinet LED lighting, and a complete appliance package (gas range/oven, refrigerator, microwave range hood, dishwasher, beverage cooler). The primary BR has a large private bath with a ceramic tiled 4 ft by 6 ft dual head shower. The laundry area is in the main level half bath. The upper level has 3 BRs of which two have exterior doors leading to the widow watch balconies. There is a centrally located office area that is open to the two story portion of the house. Two additional full bathrooms upstairs, both have ceramic tiled surrounds, one has a whirlpool bathtub. The open dining-wet bar has an 8 ft glass slider leading to the 32x33 balcony deck (above the garage) with metal railings, floating tile floor and a hot tub. Ample room for patio furniture and social gatherings with an elevated setting. The daylight lower level offers an additional 1450 sq ft of indoor space (not included in the sq footage reported; less than 7 ft ceiling height), and has a house length family room, a full bathroom (with soaker tub), storage room, and a mechanical room with 2nd laundry area. Amenities include: new roof, new vinyl & stone siding, new insulated windows, new Carrier high efficiency furnace & central AC, new on-demand natural gas water heater, new water softener, new PEX plumbing with ManaBloc system, new floor coverings, fresh interior paint, new light fixtures & ceiling fans, 200 amp electrical, new 4 inch well, regional sewer district. Waterside covered concrete walkway that runs the length of the house and leads to the flagstone patio area overlooking the granite fire ring. Inclement weather is no problem; move guests to the 27x30 covered area and still enjoys views of the fire ring & water. The concrete seawall has ample pier area and a private boat launching ramp. Lake Tippecanoe is Indiana's deepest natural lake offering 1200 acres of fun in the sun!
Property Features
4 Beds
5 Baths
2,526 Sqft
Built in 1988
0.180 Acres
2 Stories
Oswego Lake
On Waterfront
Rubber, Shingle Roof
$601 / yr property tax
Kosciusko County
Additional Photos

Contact Information
Dave Blackwell
Blackwell Real Estate
574-453-8143
Location

Listing Agent: Dave Blackwell 574-453-8143
Broker: Blackwell Real Estate 574-267-6280 Listing Site
Copyright © 2026 Kosciusko Board of Realtors MLS. All rights reserved. All information provided by the listing agent/broker is deemed reliable but is not guaranteed and should be independently verified.
Broker: Blackwell Real Estate 574-267-6280 Listing Site
Copyright © 2026 Kosciusko Board of Realtors MLS. All rights reserved. All information provided by the listing agent/broker is deemed reliable but is not guaranteed and should be independently verified.
LakeHouse.com
Printed Jul 23, 2026
Photo Gallery




$880,000
4
Beds
5
Baths
2,526
Sqft
2906 E Armstrong Rd, Leesburg, Indiana, 46538
By contacting this agent you agree to these Terms and Conditions.
MLS# 202626651
Start Showing Date: 7/24/2026 Immediate possession available
$880,000
2906 E Armstrong Rd, Leesburg, Indiana, 46538
4
Beds
5
Baths
2,526
Sqft
0.180
Acres
$880,000
2906 E Armstrong Rd, Leesburg, Indiana, 46538
4 Beds
5 Baths
2,526 Sqft
0.180 Acres
Start Showing Date: 7/24/2026 Immediate possession available with this totally reconstructed multi-level waterfront home at Lake Tippecanoe. Main level offers an abundance of windows to allow natural lighting throughout. Open main living area features a large living room, centrally located two story sitting room with a 3 panel 8 ft by 12 ft glass slider that leads to the railed balcony deck overlooking the water. Tiled floor formal dining room is open to the all-new center island kitchen with custom cabinetry (42 inch uppers, soft close doors & drawers), solid surface countertops, marble tiled backsplash, under cabinet LED lighting, and a complete appliance package (gas range/oven, refrigerator, microwave range hood, dishwasher, beverage cooler). The primary BR has a large private bath with a ceramic tiled 4 ft by 6 ft dual head shower. The laundry area is in the main level half bath. The upper level has 3 BRs of which two have exterior doors leading to the widow watch balconies. There is a centrally located office area that is open to the two story portion of the house. Two additional full bathrooms upstairs, both have ceramic tiled surrounds, one has a whirlpool bathtub. The open dining-wet bar has an 8 ft glass slider leading to the 32x33 balcony deck (above the garage) with metal railings, floating tile floor and a hot tub. Ample room for patio furniture and social gatherings with an elevated setting. The daylight lower level offers an additional 1450 sq ft of indoor space (not included in the sq footage reported; less than 7 ft ceiling height), and has a house length family room, a full bathroom (with soaker tub), storage room, and a mechanical room with 2nd laundry area. Amenities include: new roof, new vinyl & stone siding, new insulated windows, new Carrier high efficiency furnace & central AC, new on-demand natural gas water heater, new water softener, new PEX plumbing with ManaBloc system, new floor coverings, fresh interior paint, new light fixtures & ceiling fans, 200 amp electrical, new 4 inch well, regional sewer district. Waterside covered concrete walkway that runs the length of the house and leads to the flagstone patio area overlooking the granite fire ring. Inclement weather is no problem; move guests to the 27x30 covered area and still enjoys views of the fire ring & water. The concrete seawall has ample pier area and a private boat launching ramp. Lake Tippecanoe is Indiana's deepest natural lake offering 1200 acres of fun in the sun!
18 days
on LakeHouse.com
48
views
0
saves
Property Details
HOME DETAILS
4 Beds
5 Baths
2,526 Sqft
Built in 1988
0.180 Acres
2 Stories
WATER & VIEW
Oswego Lake
On Waterfront
EXTERIOR
Rubber, Shingle Roof
FINANCIAL & COMMUNITY
$601 / yr property tax
Kosciusko County
See More Details
Location
Mortgage Calculator
About Oswego Lake
Looking for lakefront homes on Oswego Lake? Find lake front real estate for sale here. Located in Kosciusko County, Indiana. Discover the best lake front listings - properties, land, and acreage to build your dream lake house, cottage or cabin on. Search for an agent who specializes in lake property to help you buy or sell a home.
Ad Statistics
Ad Number
8013836
Viewed
48 times
Listing Status
Active
Added
Jul 05, 2026
Last Refresh
Jul 23, 2026 06:29:12 PM
Listing Information
Data Source
Kosciusko Board of Realtors MLS
Source Property ID
202626651
Listing Agent: Dave Blackwell 574-453-8143
Broker: Blackwell Real Estate 574-267-6280 Listing Site
Copyright © 2026 Kosciusko Board of Realtors MLS. All rights reserved. All information provided by the listing agent/broker is deemed reliable but is not guaranteed and should be independently verified.
Broker: Blackwell Real Estate 574-267-6280 Listing Site
Copyright © 2026 Kosciusko Board of Realtors MLS. All rights reserved. All information provided by the listing agent/broker is deemed reliable but is not guaranteed and should be independently verified.
Request Information
Start advertising today
Explore options for real estate agents and homeowners advertising on LakeHouse.com
Sell Your Home
Explore Similar Properties
No similar properties found.