Ad #7721867
MLS #PAPH2636592

** Ask for VIDEO TOUR ** Welcome to your thoughtfully crafted
1210 E FLETCHER St lot: 1, Philadelphia, PA 19125
$899,900
4Beds
3Baths
3,240Sqft
0.044Acres
About this property
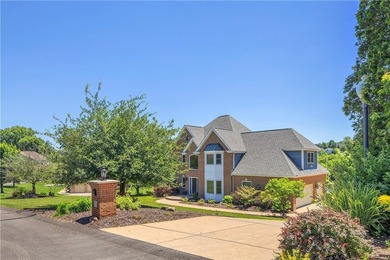
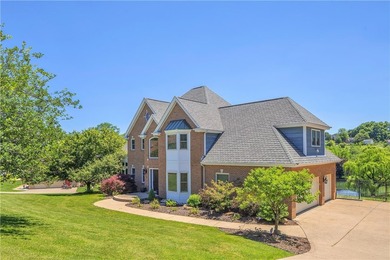
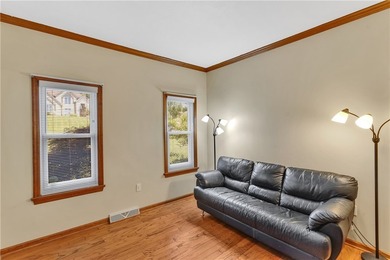
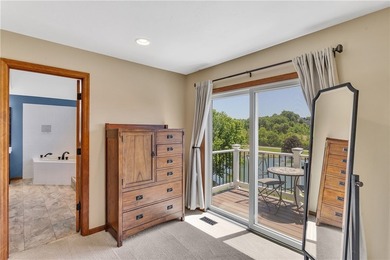
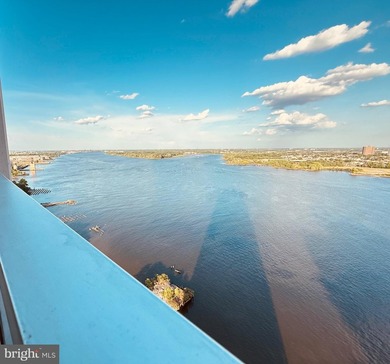
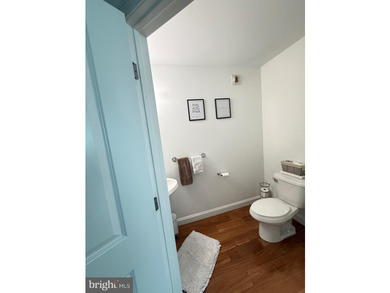
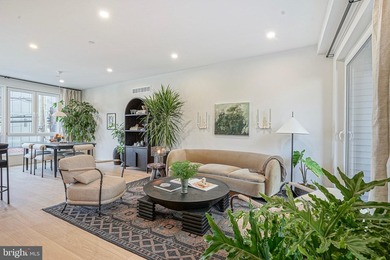
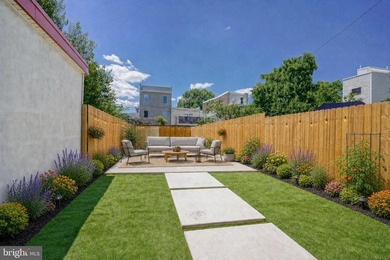
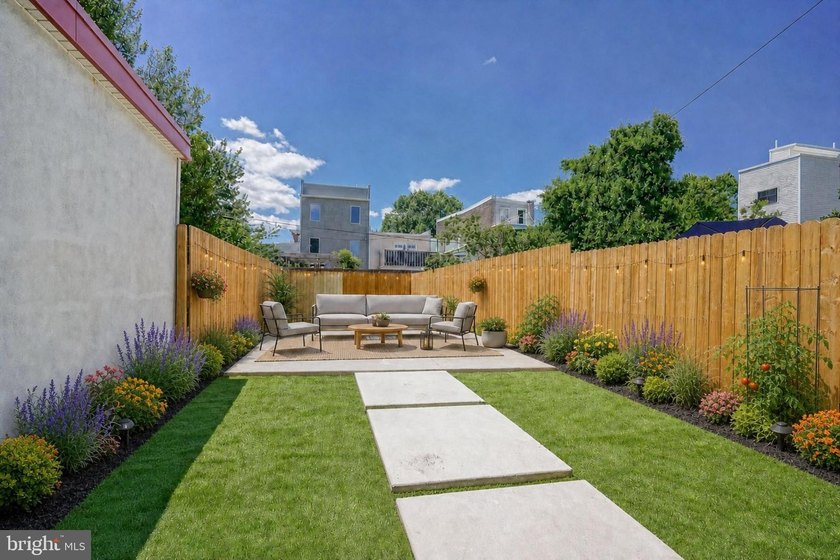
** Ask for VIDEO TOUR ** Welcome to your thoughtfully crafted new construction home, in Fishtown. This home includes a 1 YEAR WARRANTY. Ask about the 10-YEAR TAX ABATEMENT! This spacious home sits on a 18' wide and 107' deep lot, offering 3 bedrooms, 3 full bathrooms, and two bonus rooms-perfect for guest accommodations, an office, or a gym. The design blends classic Philadelphia charm with modern elements, featuring premium earthy finishes. Among its contemporary amenities are multiple private outdoor spaces, a 65' rear backyard, and ample storage. This location is prime for you to enjoy everything Fishtown has to offer. Explore a variety of restaurants, bars, shops, cafes along Frankford and Girard Avenue. The waterfront is just a quick walk away, providing more parks and entertainment options. You'll also find a wealth of dining and entertainment in Northern Liberties and Old Kensington nearby. Plus, you're close to Fishtown Montessori School, PlayArts, and a sprayground. For easy commuting, you have quick access to Highway 95, the Ben Franklin and Betsy Ross Bridges, Philadelphia International Airport, and the Market-Frankford Blue Line, which connects you to Old City, Center City, and other areasplementing this desirable location are the classic exterior features of the home including a red brick facade and black double casement French windows beneath a stylish black cornice. An elevated front entrance enhances privacy for the main living level. Inside wide plank French oak floors spread across an open layout connecting the living and dining areas to the gourmet kitchen. Desirable natural light consumes the entire home from the front and rear. Soft recessed lighting and curated fixtures throughout offer versatile options, from bright and functional to warm and ambient. For added efficiency, this home is furnished with two HVAC systems. Designed for both functionality and aesthetics, the kitchen features GE Cafe appliances, a 36* professional gas range, and quartz countertops with matching backsplash. Mounted over the oven is a custom 36* hood flanked by soft lighting sconces and a long spice shelf. The kitchen island offers a deep sink and a place to sit or prep. Ample cabinetry, including three built-in pantries and a closet with opaque glass doors, ensures optimal storage. Through the sliding doors, the spacious 65' back yard is perfect for outdoor dining, a large garden, and an area for pets. The finished basement provides additional living and storage space including two separate rooms each with their own closets and egress. In the hall, a full bathroom is finished with an Italian tile walk-in shower with bench and oak vanity. Leading upstairs, the oak staircase is well-lit by recessed tread lights. There are two bedrooms on this floor, including a walk-in closet in the front room. All bedrooms above grade have generous windows allowing in plenty of natural light. The hall features a full bath finished with Italian tile, a deep-set tub and shower, textured porcelain floors, and a double sink oak vanity. Additional features include a built-in laundry closet and a separate linen closet. On the third floor, the primary suite showcases french doors leading through the custom organized closet into a spa-like bathroom. Double doors open to an oversized 71* soaking tub against a full wall of Italian tile. The bathroom also features a tiled walk-in shower with bench, separate toilet room, double sink vanity, and a linen closet. Enjoy stunning unobstructed views of the Philadelphia skyline from your spacious roof deck. Buyers are responsible for verifying taxes and square footage.
Property Features
4 Beds
3 Baths
3,240 Sqft
0.044 Acres
3 Stories
(private lake, pond, coastal)
Offsite
Siding: Brick
Forced Air
$3,849 / yr property tax
Philadelphia County
FISHTOWN Community
Additional Photos


Contact Information
Abe Thomson
Realty Group PA II
215-805-7711
Location

Listing Agent: Abe Thomson (License #: RS337723) 215-805-7711
Broker: Realty Group PA II 610-828-6300 Listing Site
Copyright © 2026 Bright MLS. All rights reserved. All information provided by the listing agent/broker is deemed reliable but is not guaranteed and should be independently verified.
Broker: Realty Group PA II 610-828-6300 Listing Site
Copyright © 2026 Bright MLS. All rights reserved. All information provided by the listing agent/broker is deemed reliable but is not guaranteed and should be independently verified.
LakeHouse.com
Printed Jul 28, 2026
Photo Gallery


$899,900
4
Beds
3
Baths
3,240
Sqft
1210 E FLETCHER St lot: 1, Philadelphia, PA 19125
By contacting this agent you agree to these Terms and Conditions.
MLS# PAPH2636592
** Ask for VIDEO TOUR ** Welcome to your thoughtfully crafted
$899,900
1210 E FLETCHER St lot: 1, Philadelphia, PA 19125
4
Beds
3
Baths
3,240
Sqft
0.044
Acres
$899,900
1210 E FLETCHER St lot: 1, Philadelphia, PA 19125
4 Beds
3 Baths
3,240 Sqft
0.044 Acres
** Ask for VIDEO TOUR ** Welcome to your thoughtfully crafted new construction home, in Fishtown. This home includes a 1 YEAR WARRANTY. Ask about the 10-YEAR TAX ABATEMENT! This spacious home sits on a 18' wide and 107' deep lot, offering 3 bedrooms, 3 full bathrooms, and two bonus rooms-perfect for guest accommodations, an office, or a gym. The design blends classic Philadelphia charm with modern elements, featuring premium earthy finishes. Among its contemporary amenities are multiple private outdoor spaces, a 65' rear backyard, and ample storage. This location is prime for you to enjoy everything Fishtown has to offer. Explore a variety of restaurants, bars, shops, cafes along Frankford and Girard Avenue. The waterfront is just a quick walk away, providing more parks and entertainment options. You'll also find a wealth of dining and entertainment in Northern Liberties and Old Kensington nearby. Plus, you're close to Fishtown Montessori School, PlayArts, and a sprayground. For easy commuting, you have quick access to Highway 95, the Ben Franklin and Betsy Ross Bridges, Philadelphia International Airport, and the Market-Frankford Blue Line, which connects you to Old City, Center City, and other areasplementing this desirable location are the classic exterior features of the home including a red brick facade and black double casement French windows beneath a stylish black cornice. An elevated front entrance enhances privacy for the main living level. Inside wide plank French oak floors spread across an open layout connecting the living and dining areas to the gourmet kitchen. Desirable natural light consumes the entire home from the front and rear. Soft recessed lighting and curated fixtures throughout offer versatile options, from bright and functional to warm and ambient. For added efficiency, this home is furnished with two HVAC systems. Designed for both functionality and aesthetics, the kitchen features GE Cafe appliances, a 36* professional gas range, and quartz countertops with matching backsplash. Mounted over the oven is a custom 36* hood flanked by soft lighting sconces and a long spice shelf. The kitchen island offers a deep sink and a place to sit or prep. Ample cabinetry, including three built-in pantries and a closet with opaque glass doors, ensures optimal storage. Through the sliding doors, the spacious 65' back yard is perfect for outdoor dining, a large garden, and an area for pets. The finished basement provides additional living and storage space including two separate rooms each with their own closets and egress. In the hall, a full bathroom is finished with an Italian tile walk-in shower with bench and oak vanity. Leading upstairs, the oak staircase is well-lit by recessed tread lights. There are two bedrooms on this floor, including a walk-in closet in the front room. All bedrooms above grade have generous windows allowing in plenty of natural light. The hall features a full bath finished with Italian tile, a deep-set tub and shower, textured porcelain floors, and a double sink oak vanity. Additional features include a built-in laundry closet and a separate linen closet. On the third floor, the primary suite showcases french doors leading through the custom organized closet into a spa-like bathroom. Double doors open to an oversized 71* soaking tub against a full wall of Italian tile. The bathroom also features a tiled walk-in shower with bench, separate toilet room, double sink vanity, and a linen closet. Enjoy stunning unobstructed views of the Philadelphia skyline from your spacious roof deck. Buyers are responsible for verifying taxes and square footage.
18 days
on LakeHouse.com
32
views
0
saves
Property Details
HOME DETAILS
4 Beds
3 Baths
3,240 Sqft
0.044 Acres
3 Stories
WATER & VIEW
(private lake, pond, coastal)
EXTERIOR
Offsite
Siding: Brick
INTERIOR
Forced Air
FINANCIAL & COMMUNITY
$3,849 / yr property tax
Philadelphia County
FISHTOWN Community
See More Details
Location
Mortgage Calculator
Ad Statistics
Ad Number
7721867
Viewed
32 times
Listing Status
Active
Added
Jul 09, 2026
Last Refresh
Jul 28, 2026 03:58:35 AM
Listing Information
Data Source
Bright MLS
Source Property ID
PAPH2636592
Listing Agent: Abe Thomson (License #: RS337723) 215-805-7711
Broker: Realty Group PA II 610-828-6300 Listing Site
Copyright © 2026 Bright MLS. All rights reserved. All information provided by the listing agent/broker is deemed reliable but is not guaranteed and should be independently verified.
Broker: Realty Group PA II 610-828-6300 Listing Site
Copyright © 2026 Bright MLS. All rights reserved. All information provided by the listing agent/broker is deemed reliable but is not guaranteed and should be independently verified.
Request Information
Start advertising today
Explore options for real estate agents and homeowners advertising on LakeHouse.com
Sell Your Home
Explore Similar Properties