Ad #7210529
MLS #202603295
This one-of-a-kind custom log home, built in 2015, blends luxury
1901 E Lukes Ct, Bloomington, Indiana, 47401
$1,499,000
4Beds
6Baths
6,464Sqft
1.390Acres
About this property

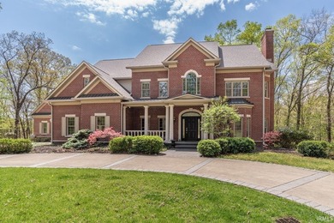
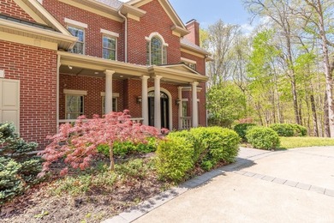
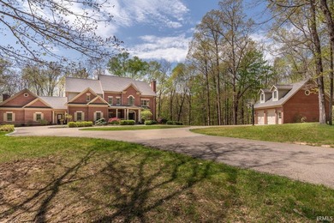
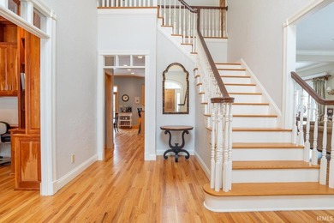
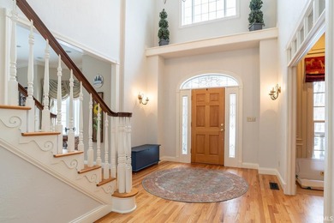
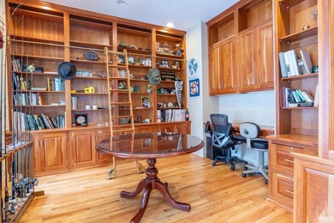
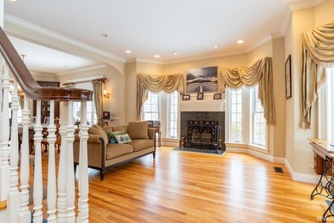
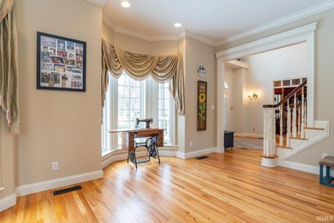
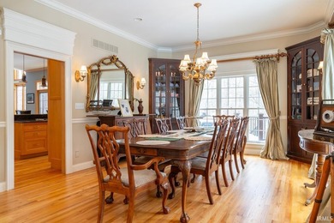
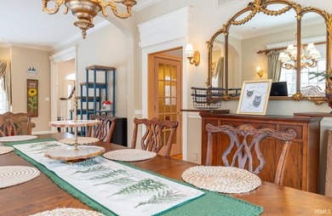
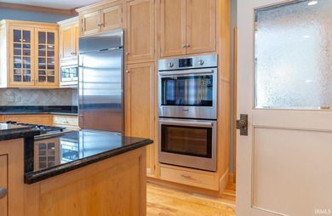
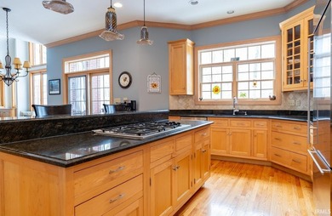
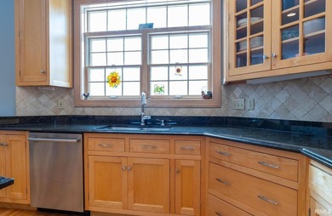
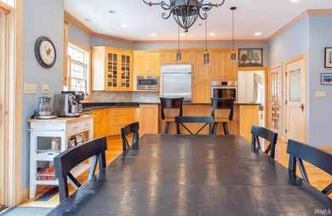
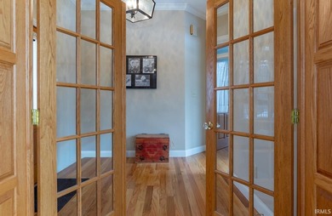
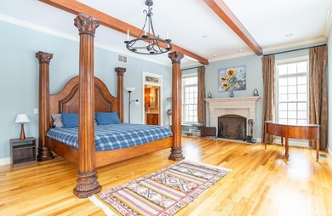
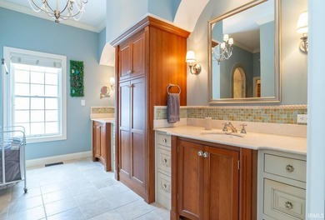
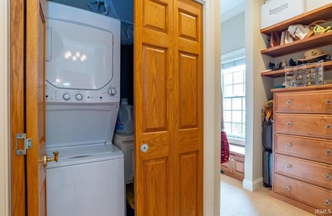
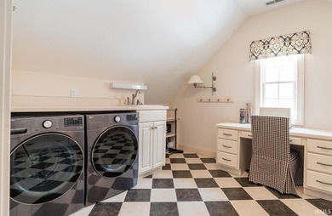
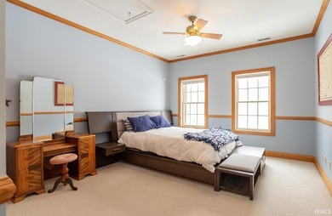
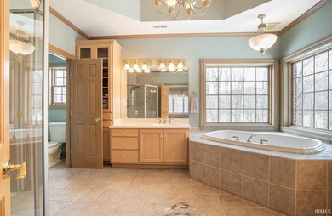
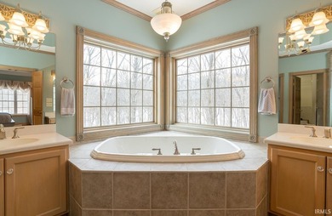
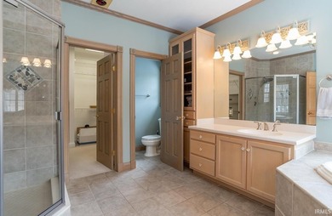
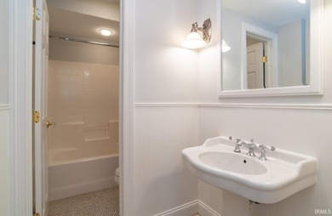
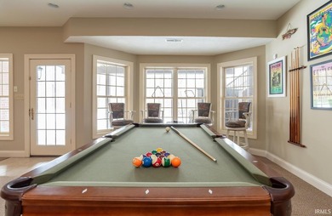
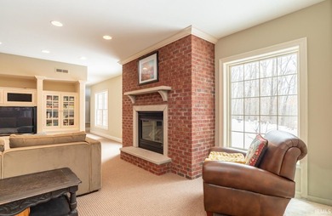
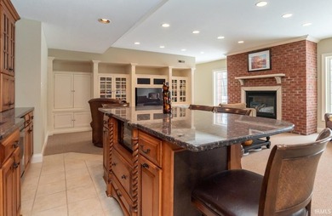
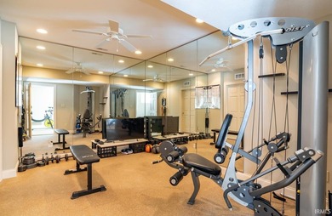
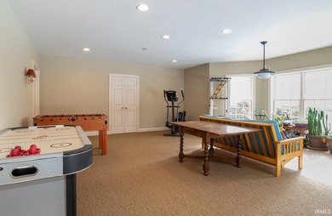
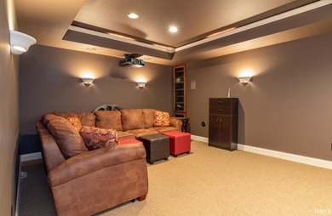
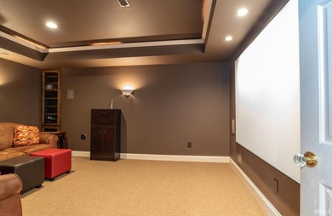
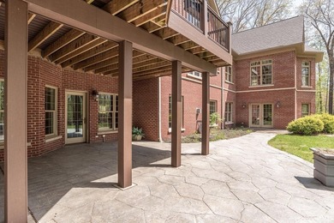
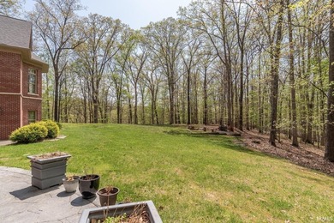
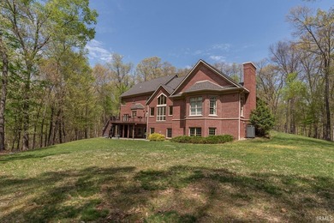
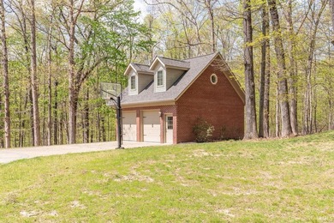
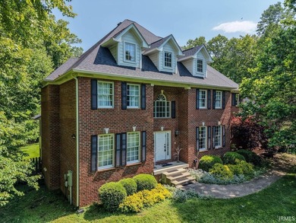
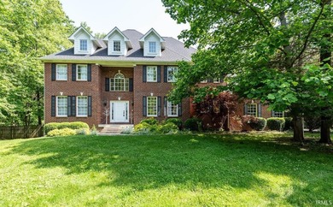
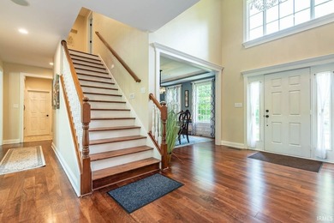
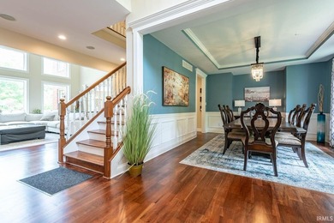
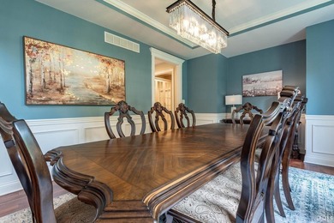
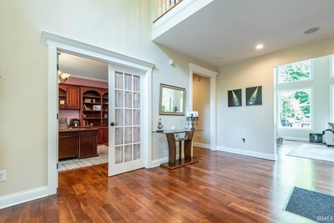
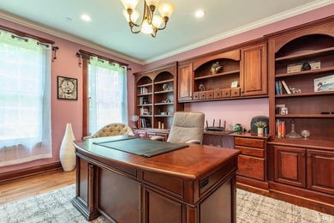
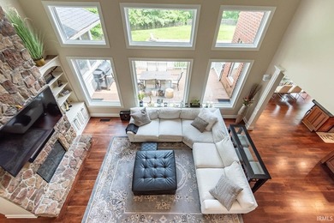
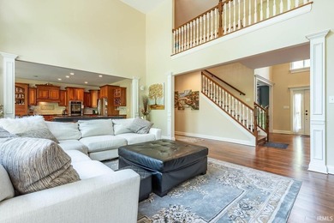
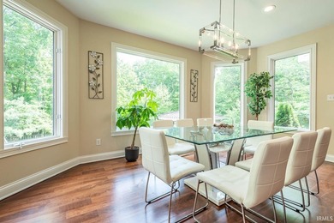
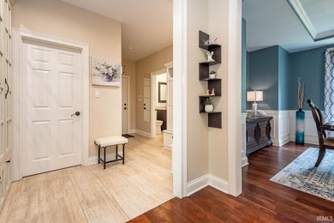
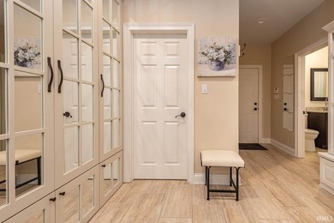
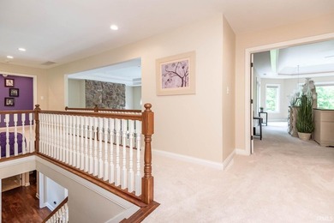
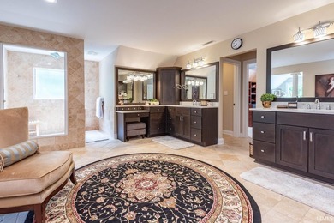
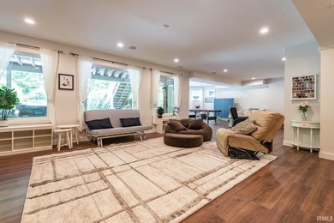
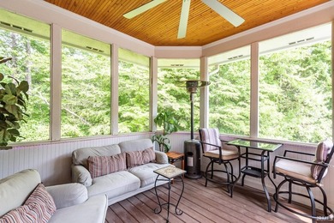
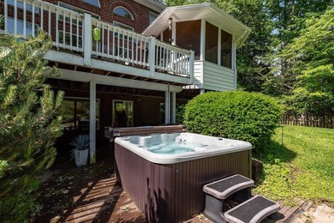
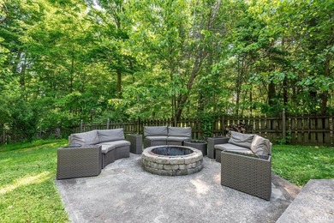
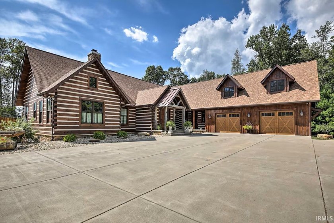
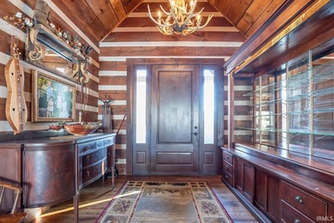
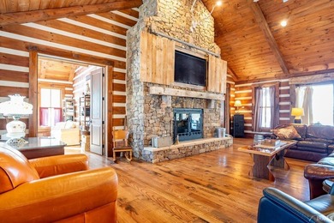
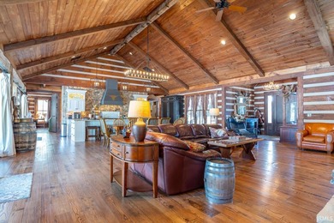
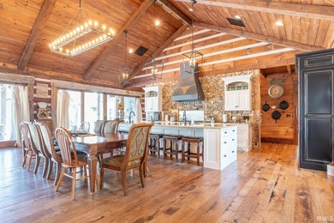
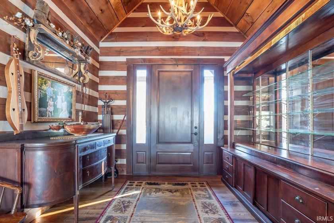
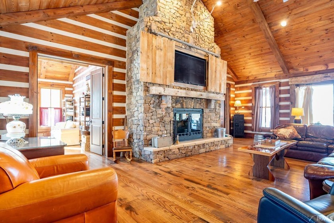
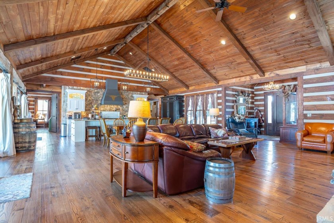
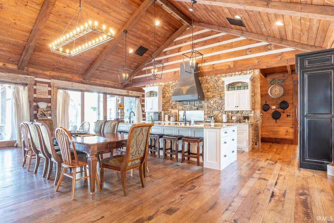
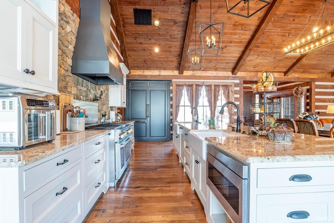
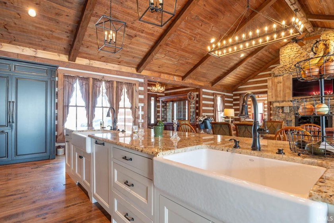
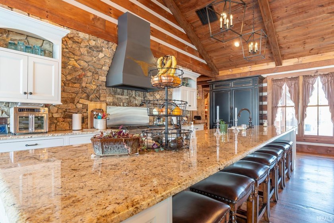
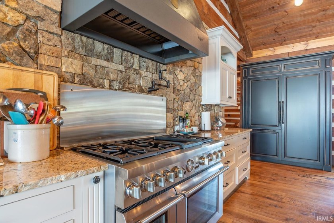
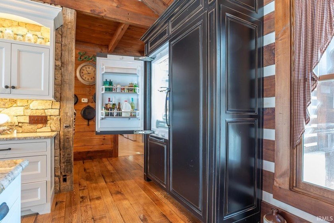
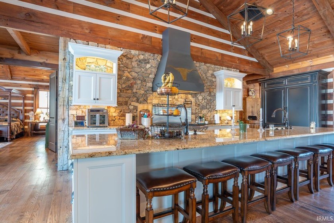
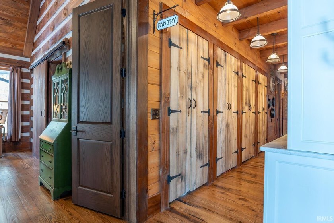
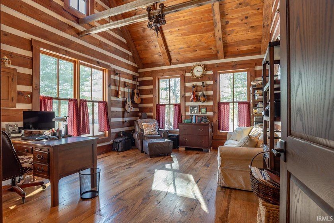
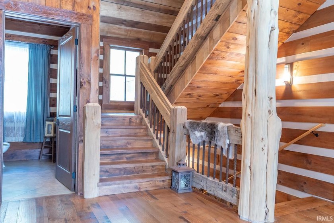
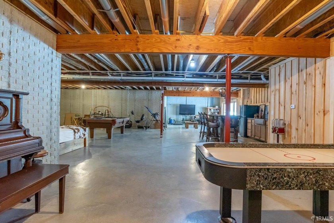
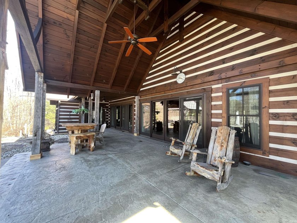
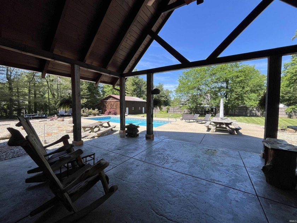
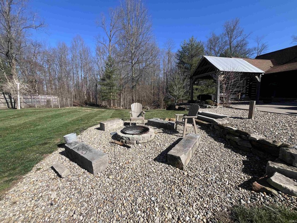
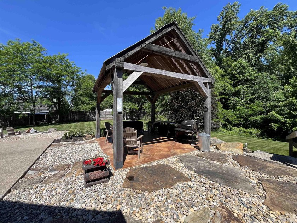
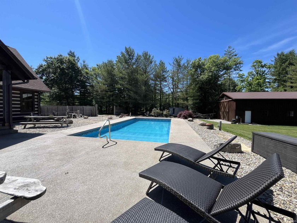
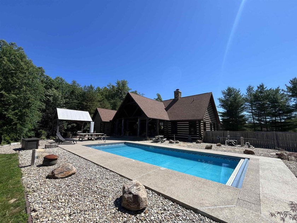
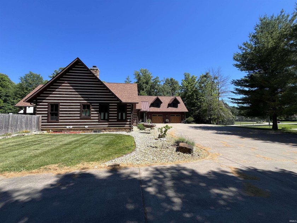
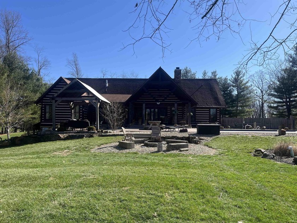
This one-of-a-kind custom log home, built in 2015, blends luxury Craftsmanship with modern comfort and versatile living spaces. Soaring 16-foot vaulted ceilings, rich white oak and hickory floors, and 8-foot solid oak doors throughout the main level set the tone for this over 8,000 square foot home. The heart of the home is the great room which includes the dining room and a chef's kitchen with stainless Thermador appliances, including a 6-burner gas range with grill, pot filler, double ovens, and commercial hood. Granite countertops, Brown County stone backsplash, dual farmhouse sinks, hidden storage, pull-out spice racks, and a 16 foot long kitchen island. Behind the kitchen is a fully equipped 16 foot long butler's pantry with a 3rd farmhouse sink, cabinetry and large pantry wall elevating both function and design. The great room showcases a stunning Brown County stone wall with a wood-burning fireplace with gas starter and opens to a covered patio overlooking the inground pool, outdoor kitchen space (plumbed for future sink and stove), fire pit and expansive patio-ideal for entertaining. The primary suite is a true retreat with split baths, dual vanities and toilets, a shared walk-in tiled shower, and an apron-front soaking tub. A second main-level bedroom includes a private ensuite. The large laundry room offers extensive cabinetry, built-ins, sink, freezer, and dual access. Spacious walk-out basement with polished heated concrete floors, brick stamped poured concrete walls and an open layout designed for easy reconfiguration to suit a buyers needs. The basement is currently used as a family room with kitchenette and bar, bedroom, full bath, safe room, and abundant storage. Double doors lead to a covered patio and 6-seat hot tub. Adding incredible flexibility is a 1,020 sq ft private apartment (currently used as an ) above the 2-car garage, featuring 1BR/1BA, a gourmet kitchen with stainless steel appliances, laundry, electric fireplace in living room with dual access having both a private entrance and entrance from the main home. Additional highlights include: Extra-deep 2 car garage for extra space or longer vehicles (34x30). 40x30 post building with 13' door and a 40x10 lean-to. Whole-house Generac generator. Heated driveway (approx. 40' from garage). Dual on-demand water heaters (home & apt). 400-amp electrical service. Pressure-boosted water system, and dual a/c units (home & apt)
Property Features
4 Beds
6 Baths
6,464 Sqft
Built in 2015
1.390 Acres
1 Story
Lake Monroe
Shingle Roof
Has Fireplace
$7,562 / yr property tax
Monroe County
Additional Photos
Contact Information
Rhiannon Howard
Dzierba Real Estate Services
812-327-4919
Location

Listing Agent: Rhiannon Howard 812-327-4919
Broker: Dzierba Real Estate Services 812-333-4041 Listing Site
Copyright © 2026 Indiana Uplands Realtor® Association. All rights reserved. All information provided by the listing agent/broker is deemed reliable but is not guaranteed and should be independently verified.
Broker: Dzierba Real Estate Services 812-333-4041 Listing Site
Copyright © 2026 Indiana Uplands Realtor® Association. All rights reserved. All information provided by the listing agent/broker is deemed reliable but is not guaranteed and should be independently verified.
LakeHouse.com
Printed Jul 27, 2026
Photo Gallery


















$1,499,000
4
Beds
6
Baths
6,464
Sqft
1901 E Lukes Ct, Bloomington, Indiana, 47401
By contacting this agent you agree to these Terms and Conditions.
MLS# 202603295
This one-of-a-kind custom log home, built in 2015, blends luxury
$1,499,000
1901 E Lukes Ct, Bloomington, Indiana, 47401
4
Beds
6
Baths
6,464
Sqft
1.390
Acres
$1,499,000
1901 E Lukes Ct, Bloomington, Indiana, 47401
4 Beds
6 Baths
6,464 Sqft
1.390 Acres
This one-of-a-kind custom log home, built in 2015, blends luxury Craftsmanship with modern comfort and versatile living spaces. Soaring 16-foot vaulted ceilings, rich white oak and hickory floors, and 8-foot solid oak doors throughout the main level set the tone for this over 8,000 square foot home. The heart of the home is the great room which includes the dining room and a chef's kitchen with stainless Thermador appliances, including a 6-burner gas range with grill, pot filler, double ovens, and commercial hood. Granite countertops, Brown County stone backsplash, dual farmhouse sinks, hidden storage, pull-out spice racks, and a 16 foot long kitchen island. Behind the kitchen is a fully equipped 16 foot long butler's pantry with a 3rd farmhouse sink, cabinetry and large pantry wall elevating both function and design. The great room showcases a stunning Brown County stone wall with a wood-burning fireplace with gas starter and opens to a covered patio overlooking the inground pool, outdoor kitchen space (plumbed for future sink and stove), fire pit and expansive patio-ideal for entertaining. The primary suite is a true retreat with split baths, dual vanities and toilets, a shared walk-in tiled shower, and an apron-front soaking tub. A second main-level bedroom includes a private ensuite. The large laundry room offers extensive cabinetry, built-ins, sink, freezer, and dual access. Spacious walk-out basement with polished heated concrete floors, brick stamped poured concrete walls and an open layout designed for easy reconfiguration to suit a buyers needs. The basement is currently used as a family room with kitchenette and bar, bedroom, full bath, safe room, and abundant storage. Double doors lead to a covered patio and 6-seat hot tub. Adding incredible flexibility is a 1,020 sq ft private apartment (currently used as an ) above the 2-car garage, featuring 1BR/1BA, a gourmet kitchen with stainless steel appliances, laundry, electric fireplace in living room with dual access having both a private entrance and entrance from the main home. Additional highlights include: Extra-deep 2 car garage for extra space or longer vehicles (34x30). 40x30 post building with 13' door and a 40x10 lean-to. Whole-house Generac generator. Heated driveway (approx. 40' from garage). Dual on-demand water heaters (home & apt). 400-amp electrical service. Pressure-boosted water system, and dual a/c units (home & apt)
174 days
on LakeHouse.com
510
views
0
saves
Property Details
HOME DETAILS
4 Beds
6 Baths
6,464 Sqft
Built in 2015
1.390 Acres
1 Story
WATER & VIEW
Lake Monroe
EXTERIOR
Shingle Roof
INTERIOR
Has Fireplace
FINANCIAL & COMMUNITY
$7,562 / yr property tax
Monroe County
See More Details
Location
Mortgage Calculator
About Lake Monroe
Lake Monroe is the largest lake of Indiana, thus seldom busy. It affords you the ability to ski, tubing, sailing on the south end which is over 15 miles long and very wide or fish and troll on the north end which is all none wake. The lake is a natural lake with restricted DNR docks to just under a dozen sets. Lake Monroe is 10 minutes to Bloomington, IN an incredibly city for gourmet restaurants or the supplies you need for you boating and lake house.
Boating
Swimming
Jet Skiing
Lake Depth : 20' To 30'
Water Level : 544.23 Ft
Full Pool : 538.00 Ft
Ad Statistics
Ad Number
7210529
Viewed
510 times
Listing Status
Active
Added
Feb 02, 2026
Last Refresh
Jul 27, 2026 09:00:26 AM
Listing Information
Data Source
Indiana Uplands Realtor® Association
Source Property ID
202603295
Listing Agent: Rhiannon Howard 812-327-4919
Broker: Dzierba Real Estate Services 812-333-4041 Listing Site
Copyright © 2026 Indiana Uplands Realtor® Association. All rights reserved. All information provided by the listing agent/broker is deemed reliable but is not guaranteed and should be independently verified.
Broker: Dzierba Real Estate Services 812-333-4041 Listing Site
Copyright © 2026 Indiana Uplands Realtor® Association. All rights reserved. All information provided by the listing agent/broker is deemed reliable but is not guaranteed and should be independently verified.
Request Information
Start advertising today
Explore options for real estate agents and homeowners advertising on LakeHouse.com
Sell Your Home
Explore Similar Properties