Buy
  • Alabama Alaska Arizona Arkansas California Colorado Connecticut Delaware Florida Georgia Hawaii Idaho Illinois Indiana Iowa Kansas Kentucky Louisiana Maine Maryland Massachusetts Michigan Minnesota Mississippi Missouri Montana Nebraska Nevada New Hampshire New Jersey New Mexico New York North Carolina North Dakota Ohio Oklahoma Oregon Pennsylvania Rhode Island South Carolina South Dakota Tennessee Texas Utah Vermont Virginia Washington West Virginia Wisconsin Wyoming
    Canada Listings (1342)
    Advanced Search
Rent Sell Find an Agent
LakeHouse.com LakeHouse.com
My Account
  • Login
  • Manage My Real Estate Ads
  • Manage My Search Profile / Auto Notify
  • My Account Info
  • Manage My Favorites
Advertise Join
  • Buy
  • Rent
  • Sell
  • Find an Agent
  • My Account
    • Login
    • Manage My Real Estate Ads
    • Manage My Search Profile / Auto Notify
    • My Account Info
    • Manage My Favorites
  • Advertise
  • Join
Back to Search Back to Listing LakeHouse.com logo
Share
LakeHouse.com logo
Ad #7362174
MLS #1349544
Listing photo

Welcome to 593 Old Barn Lane, a distinguished Craftsman

593 Old Barn Ln, Loudon, TN 37774
$1,330,000
4Beds
4Baths
3,913Sqft
0.330Acres

About this property

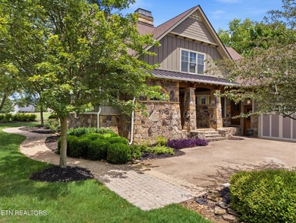
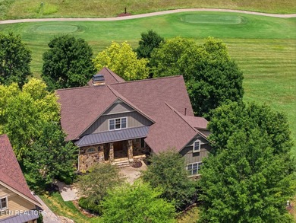
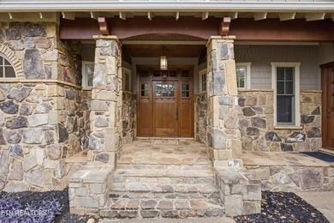
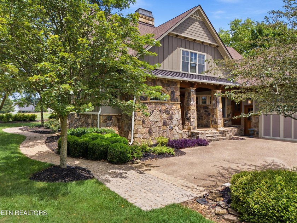
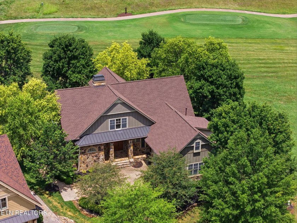
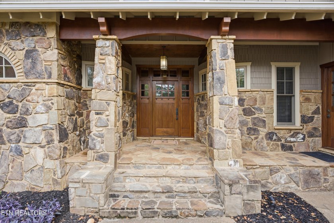
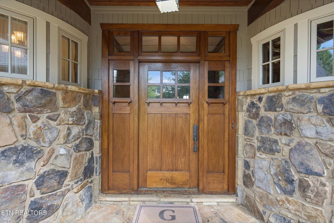
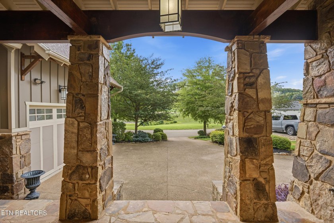
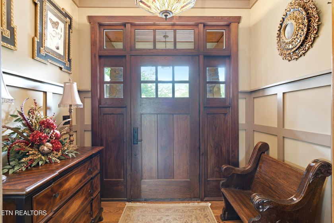
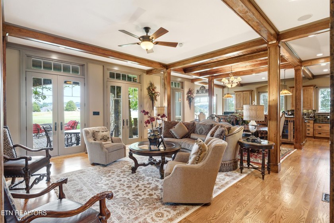
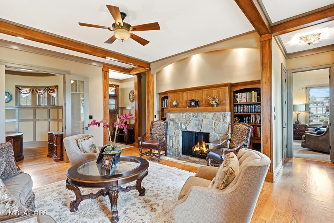
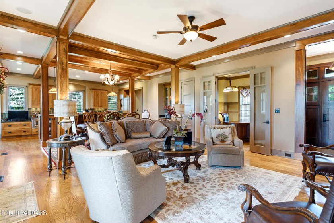
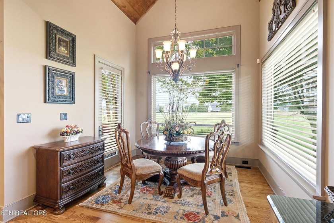
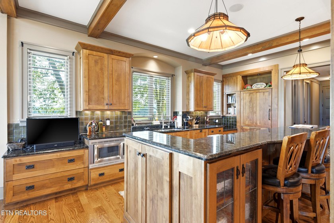
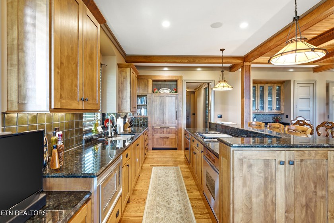
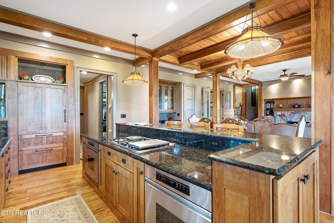
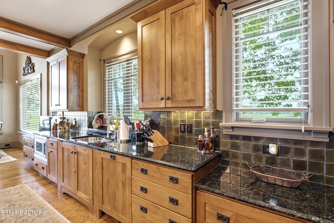
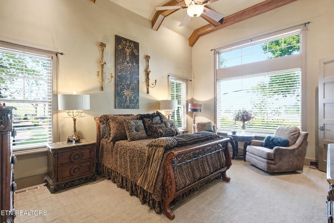
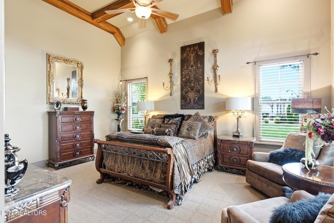
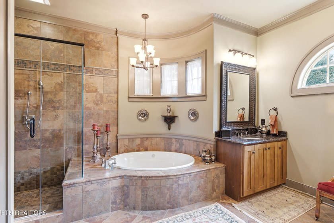
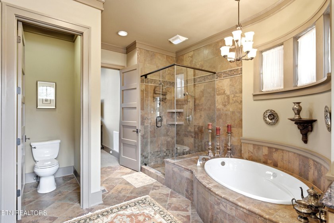
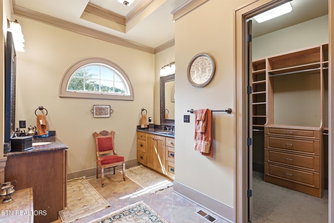
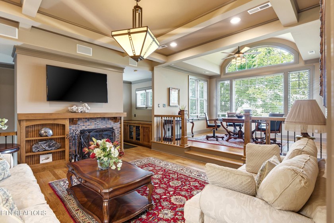
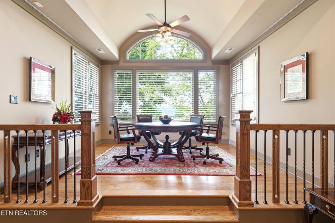
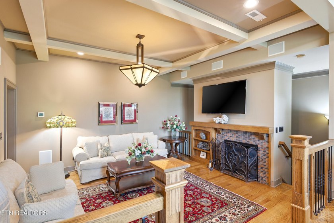
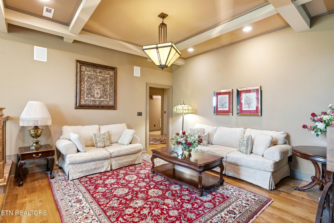
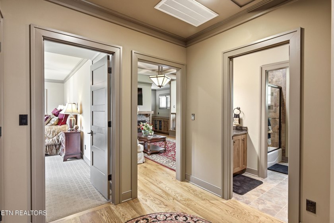
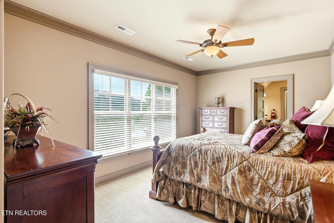
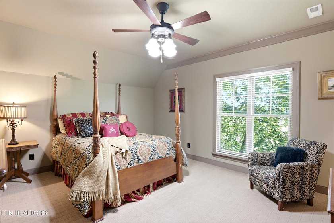
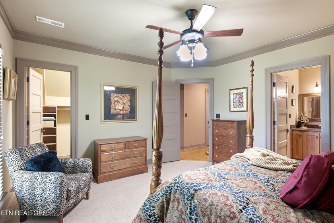
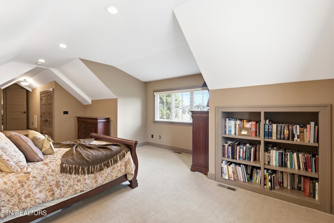
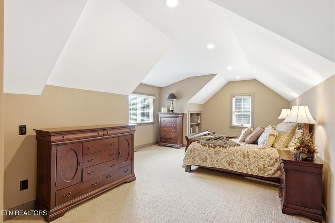
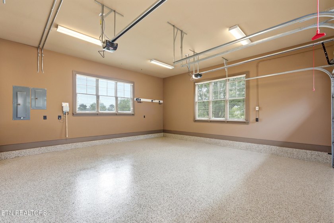
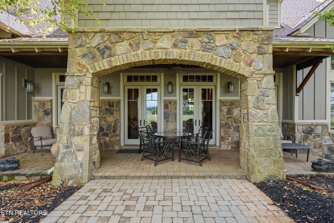
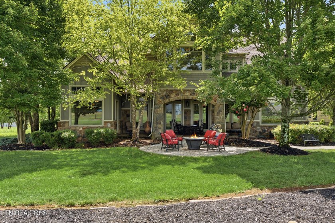
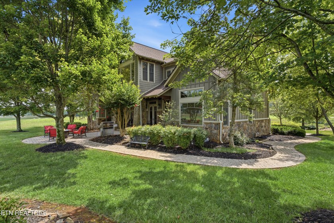
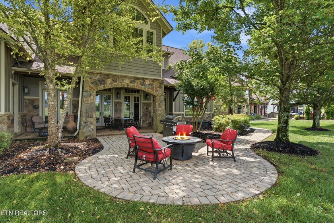
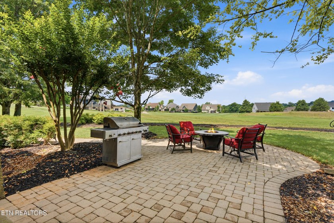
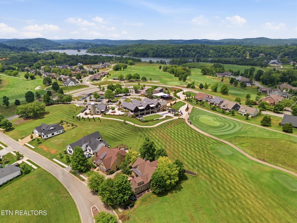
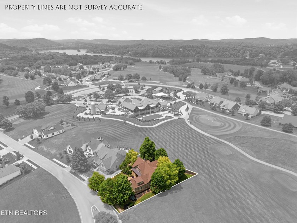
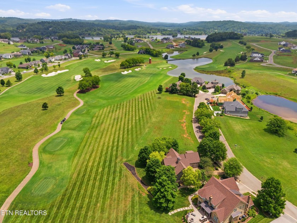
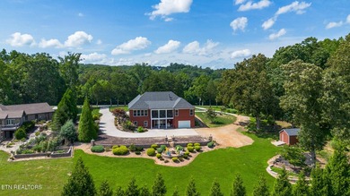
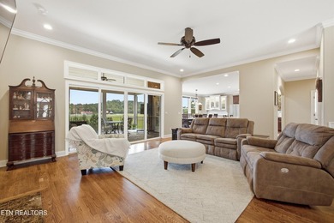
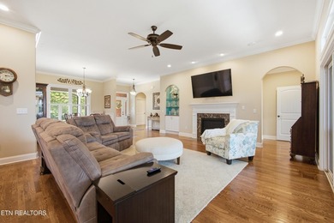
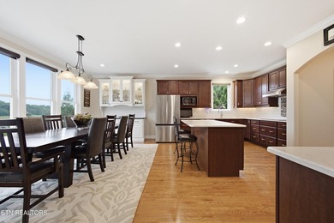
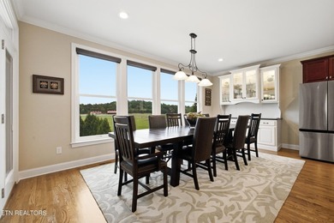
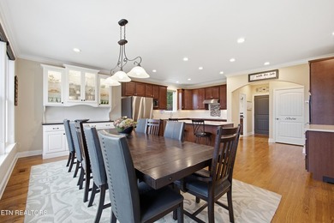
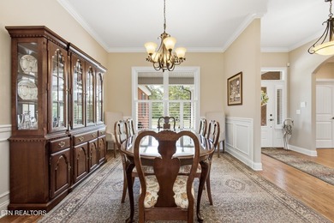
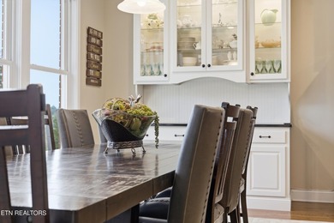
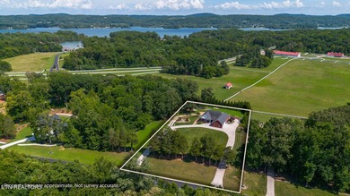
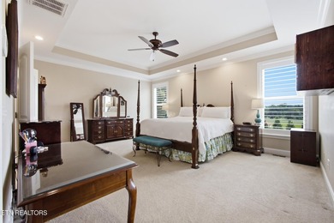
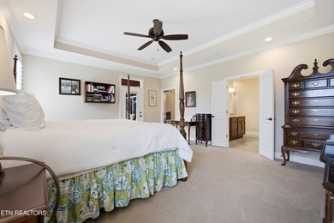
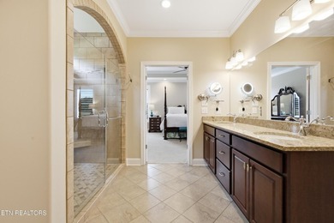
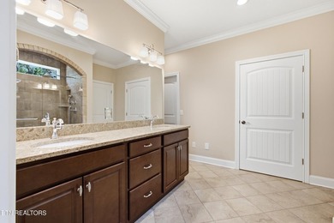
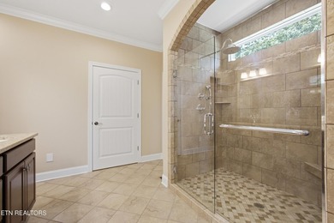
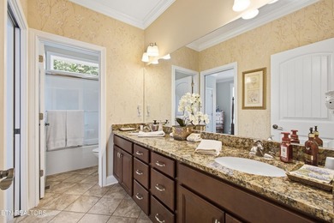
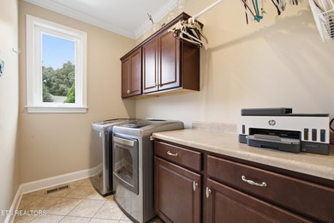
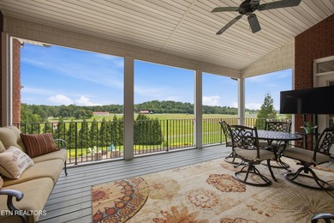
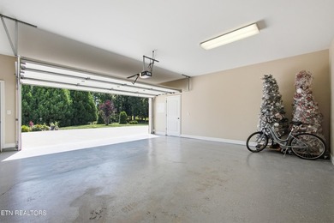
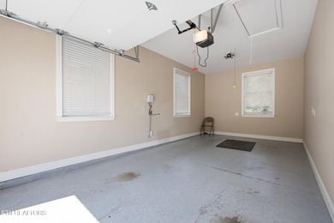
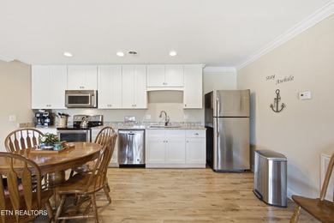
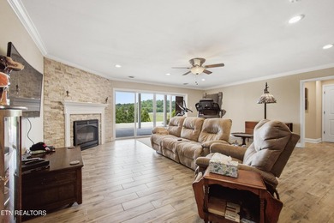
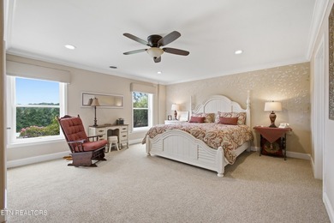
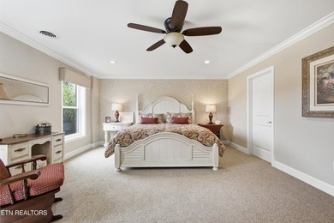
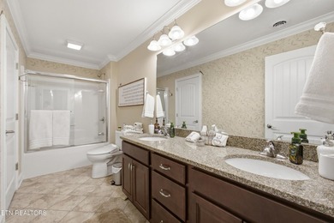
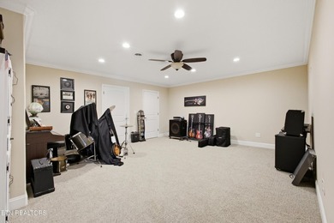
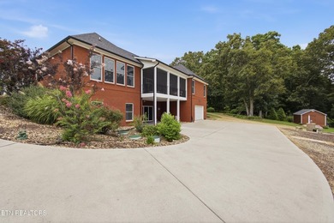
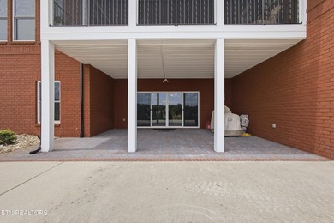
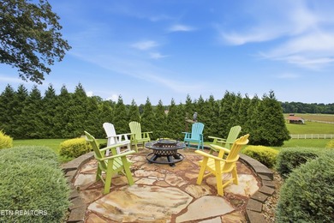
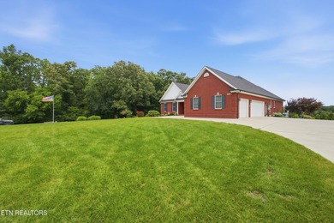
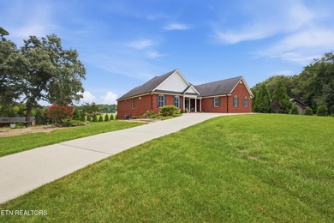
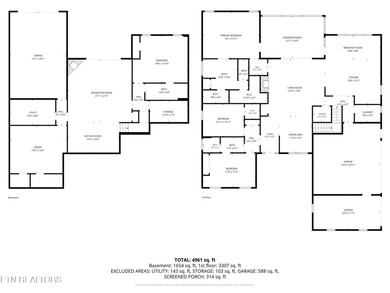
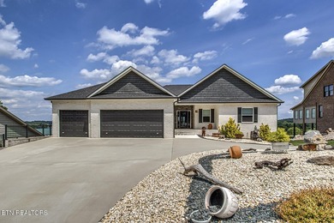
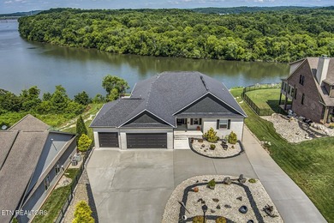
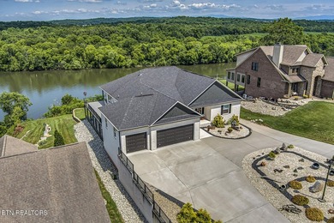
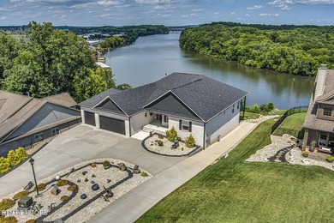
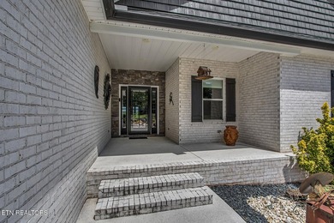
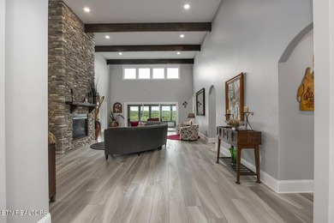
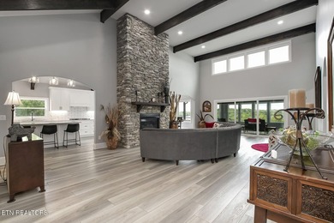
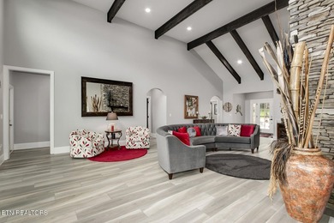
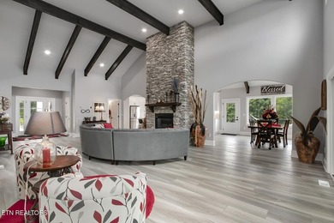
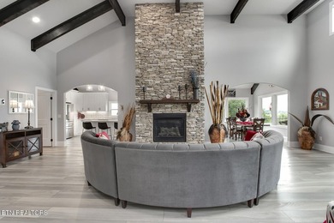
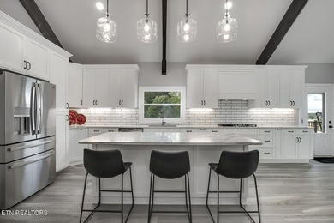
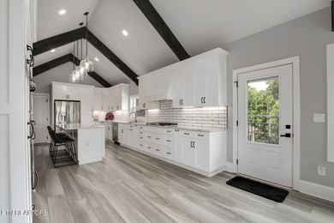
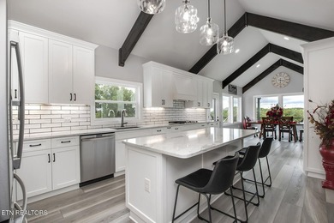
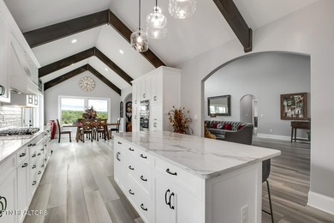
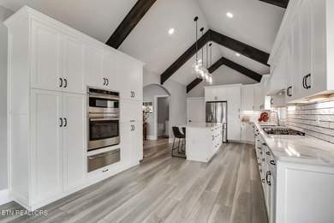
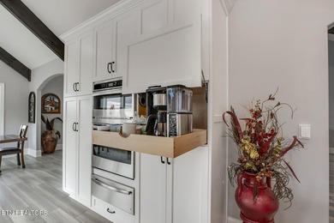
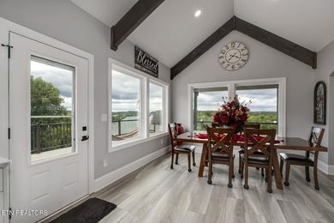
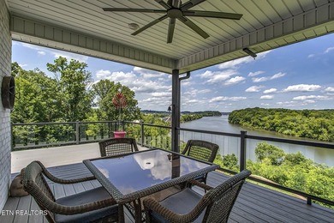
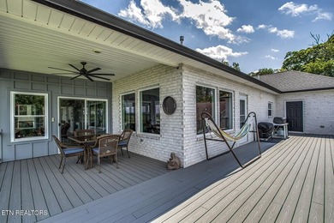
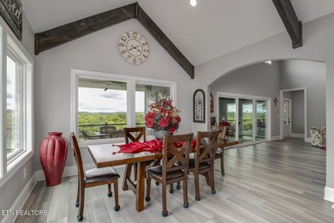
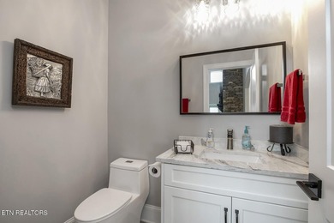
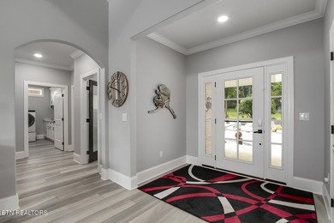
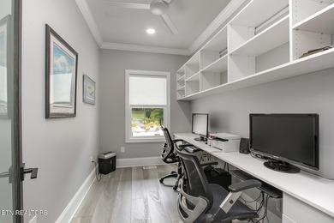
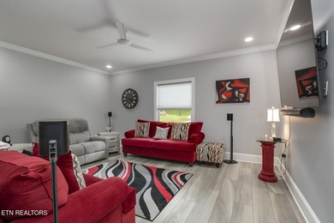
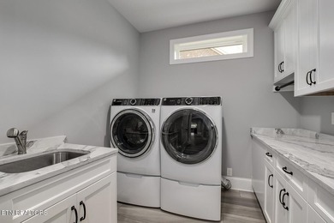
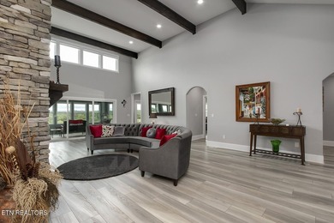
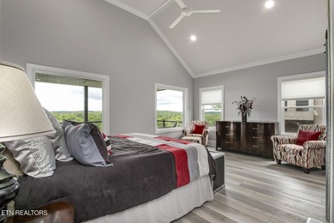
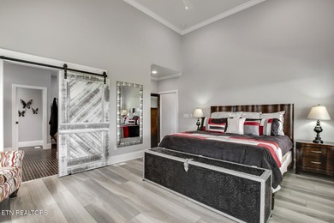
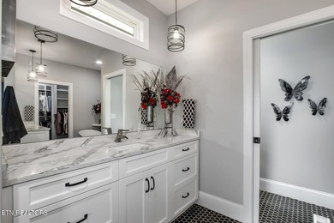
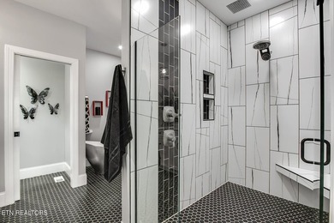
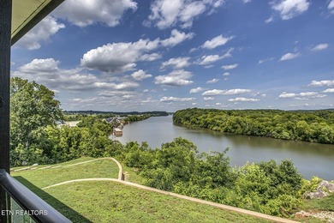
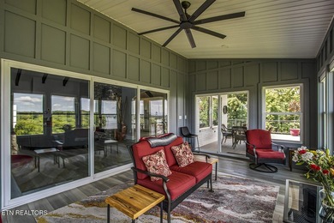
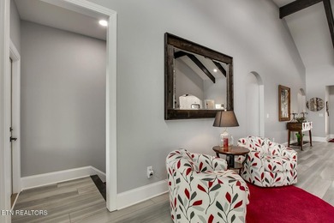
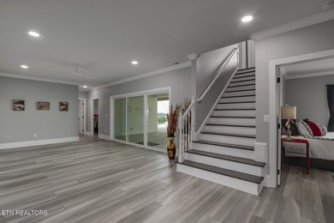
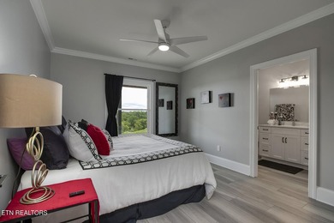
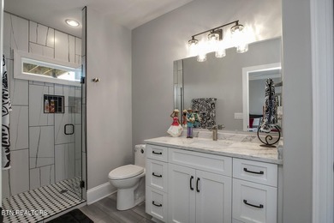
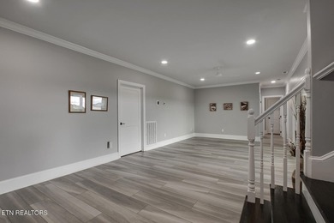
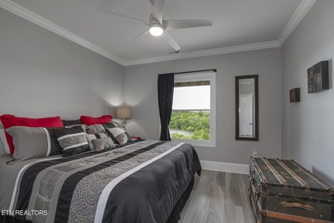
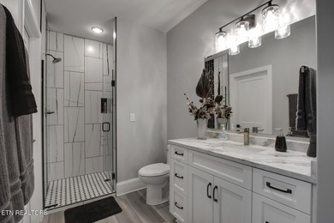
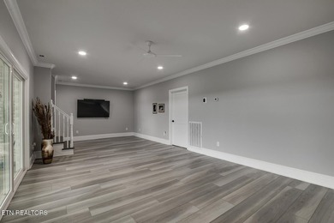
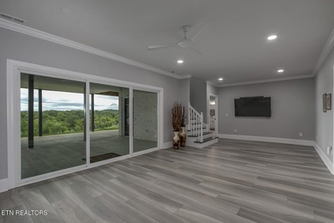
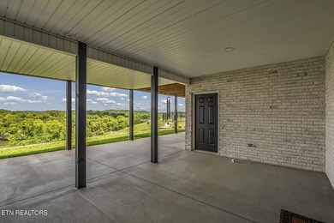
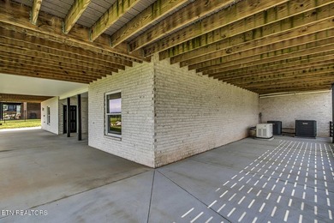
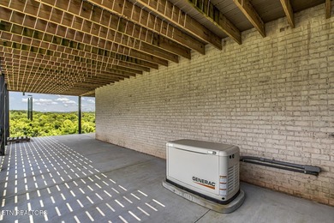
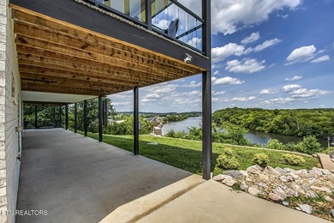
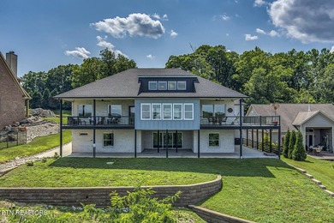
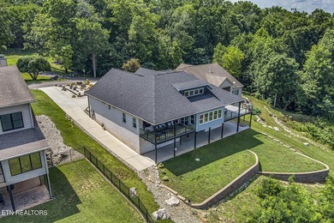
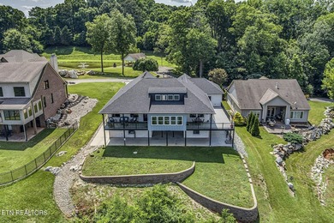
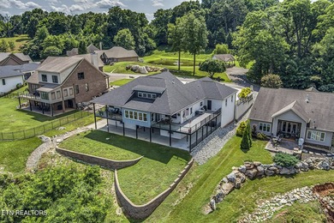
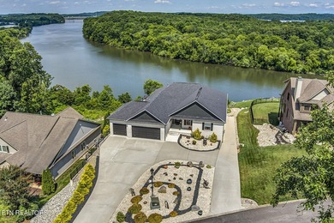
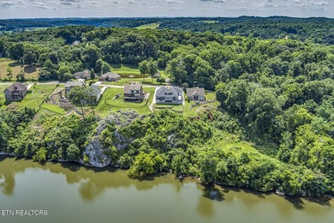
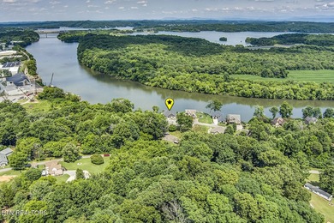
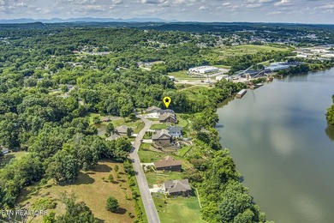
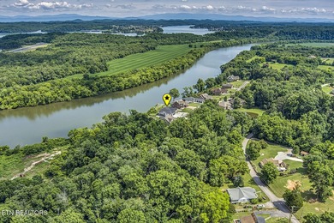
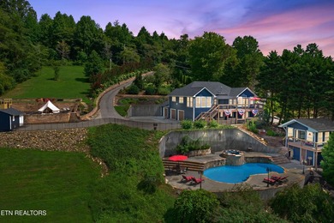
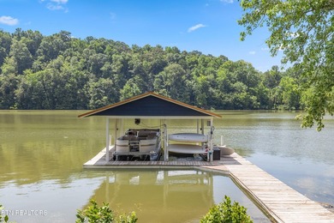
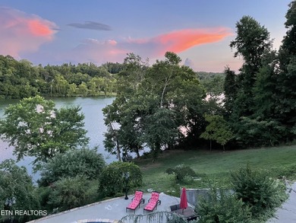
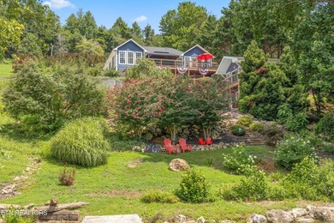
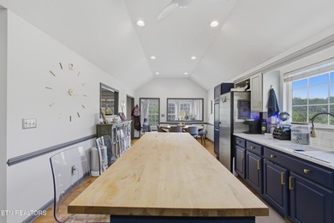
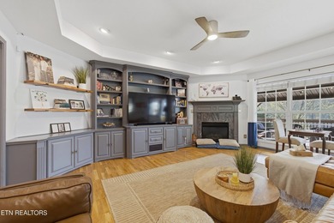
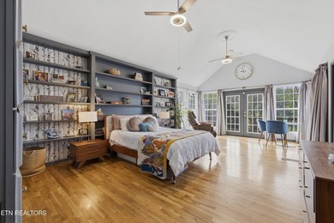
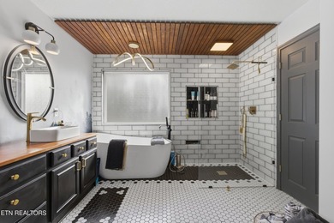
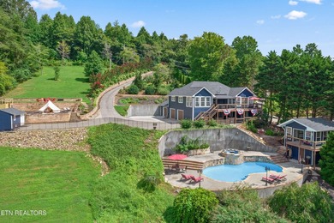
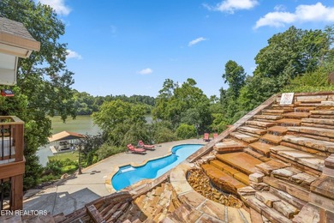
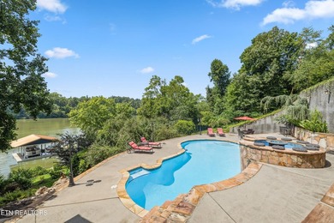
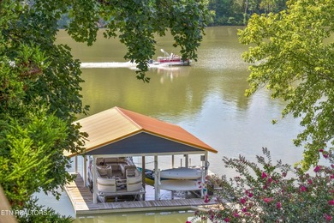
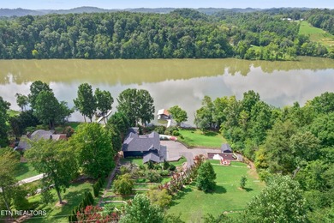
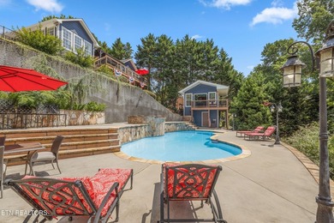
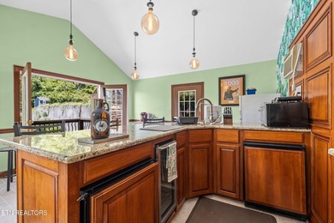
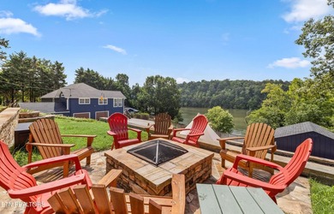
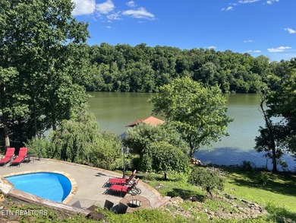
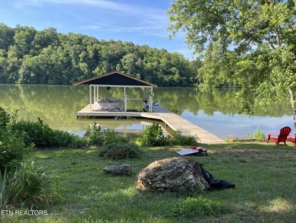
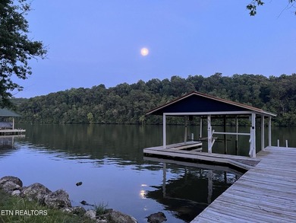
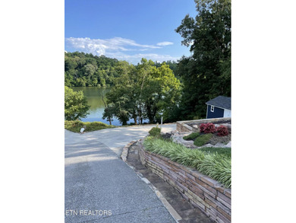
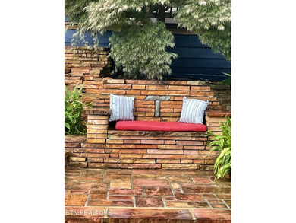
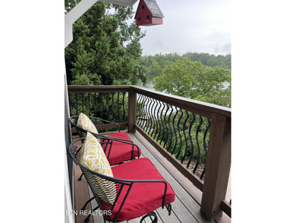
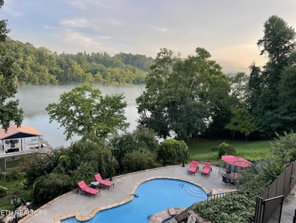
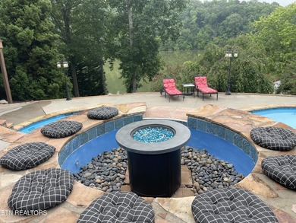
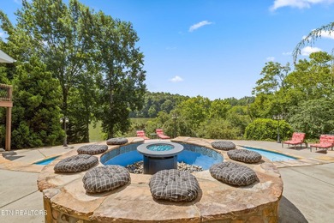
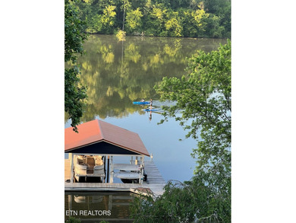
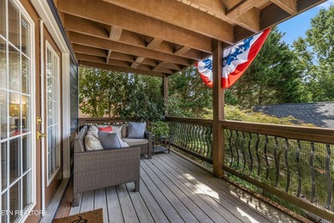
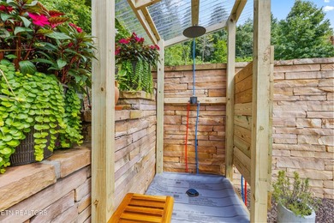
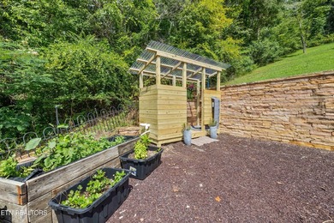
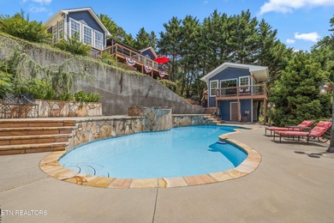
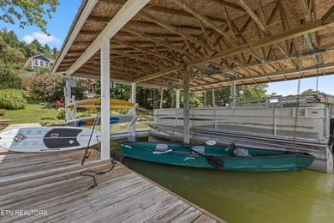
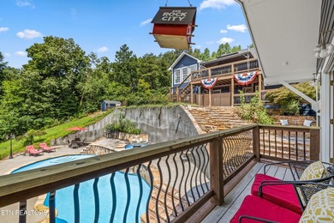
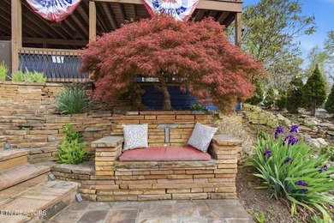
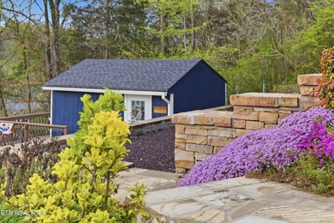
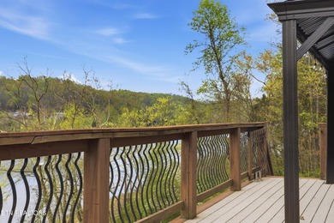
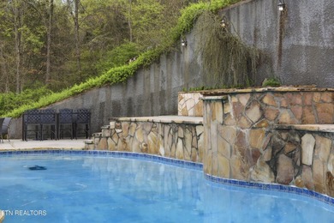
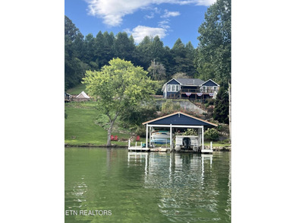
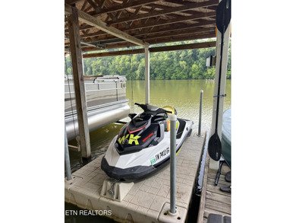
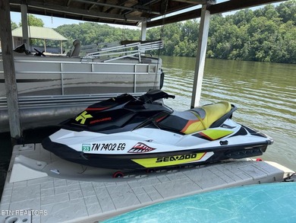
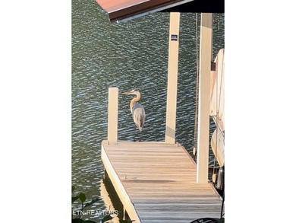
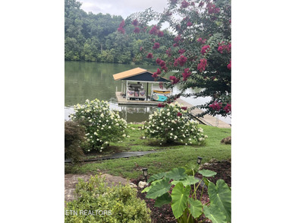
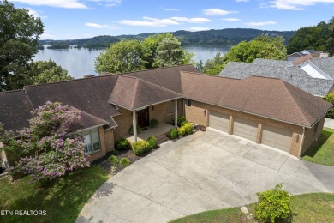
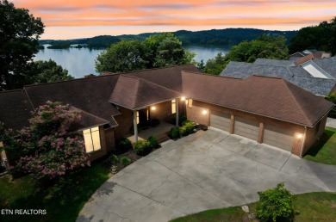
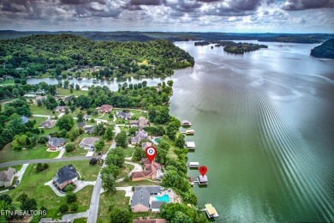
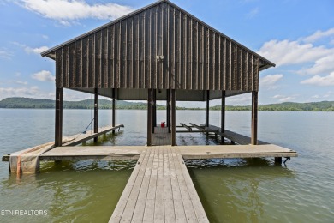
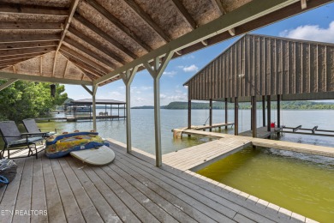
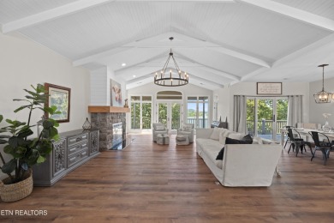
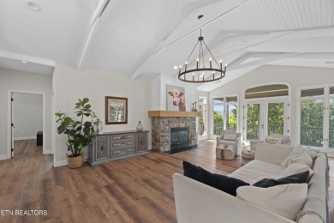
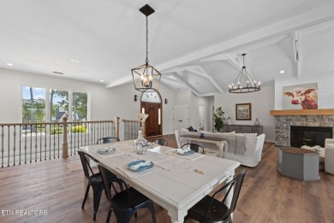
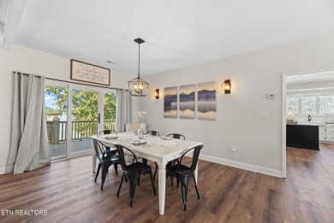
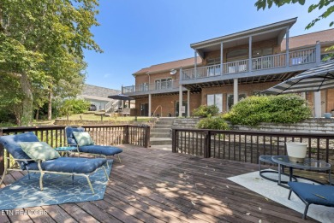
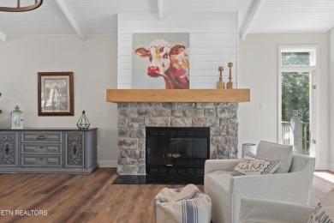
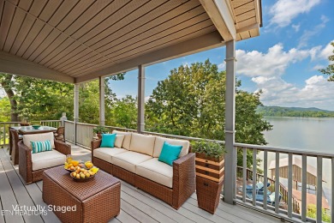
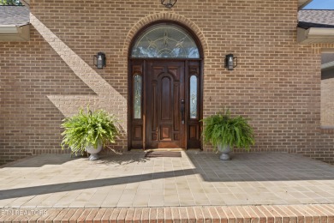
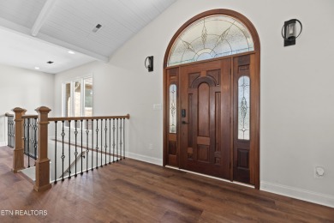
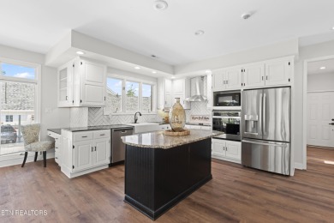
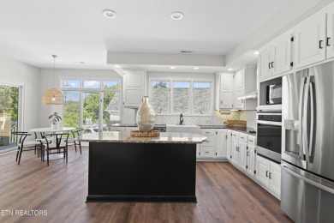
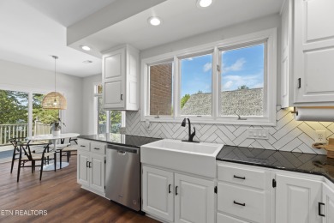
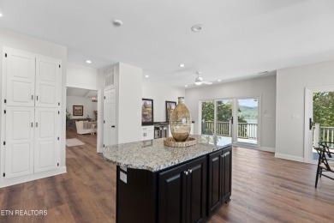
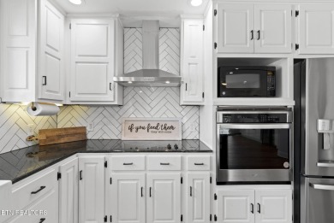
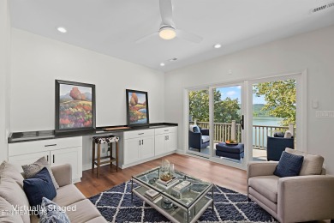
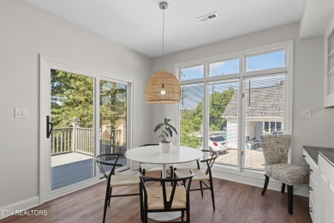
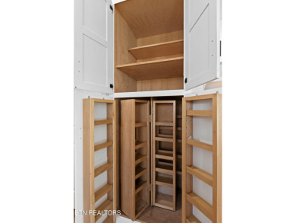
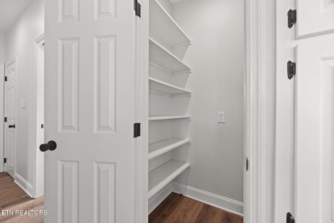
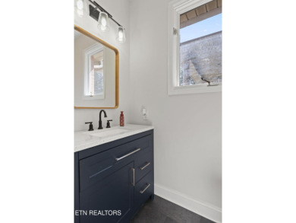
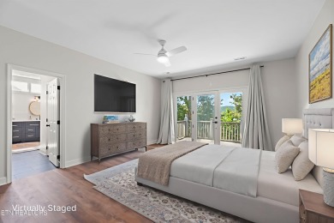
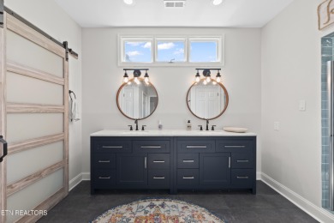
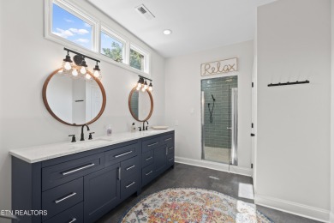
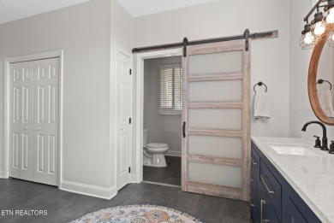
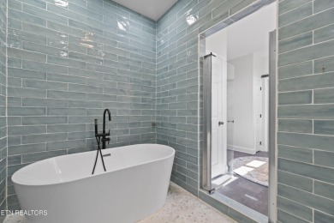
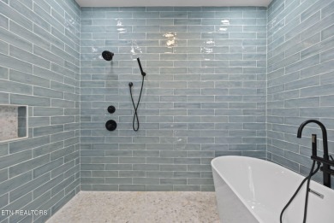
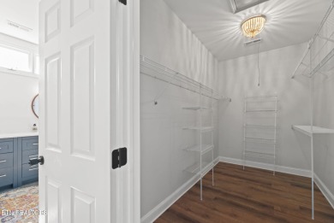
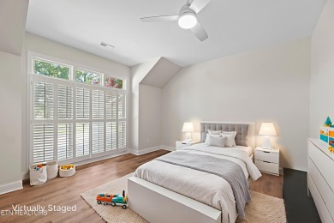
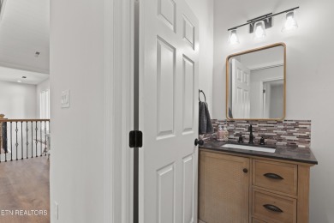
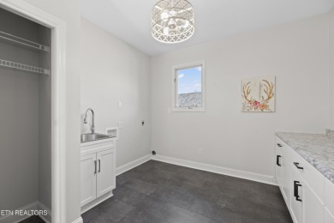
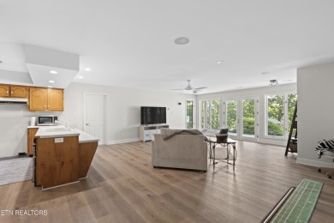
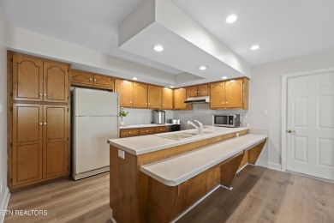
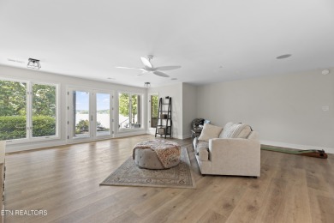
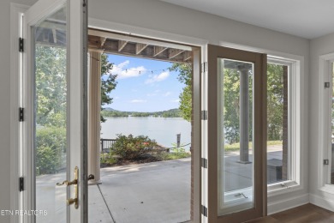
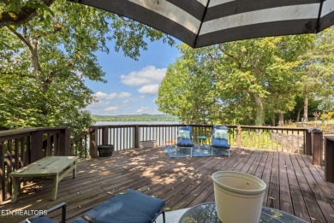
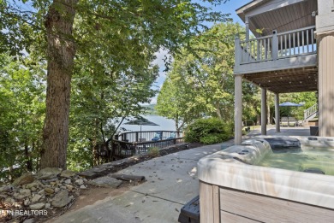
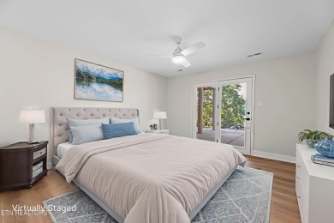
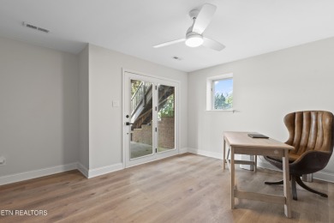
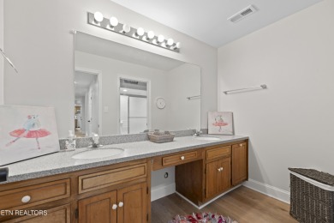
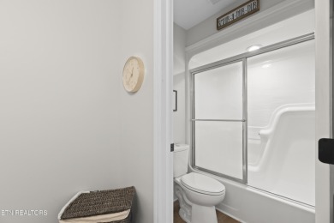
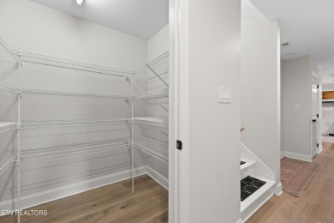
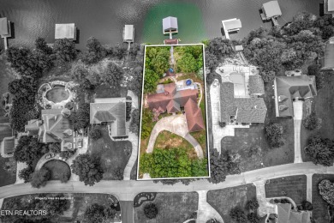
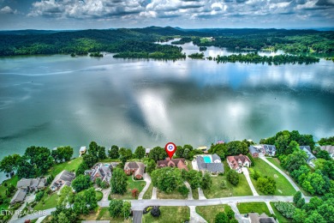
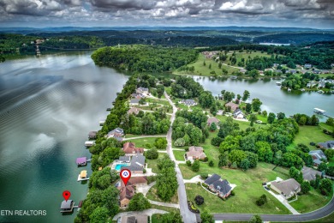
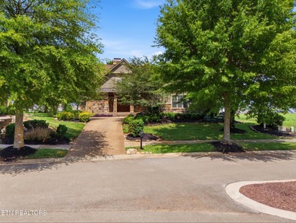
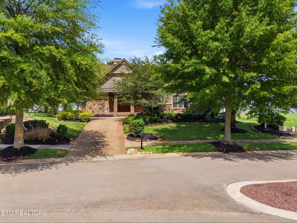
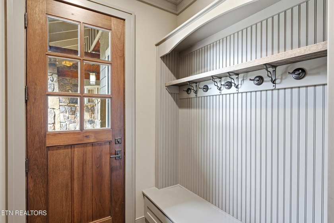
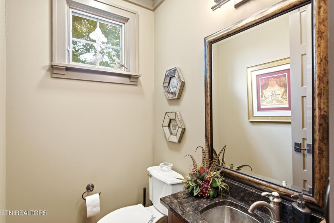
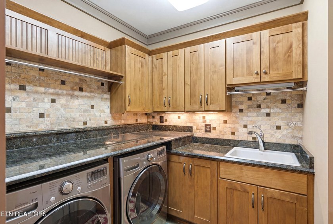
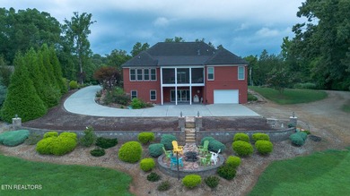
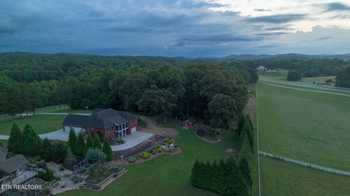
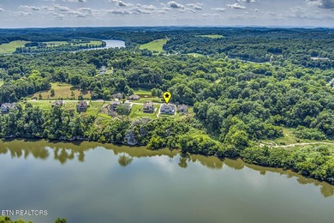
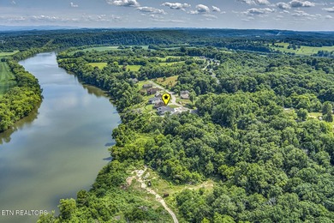
Welcome to 593 Old Barn Lane, a distinguished Craftsman residence in the coveted Tennessee National community of Loudon. Offering approximately 3,900 square feet with 4 bedrooms and 3.5 baths, this home reflects a level of craftsmanship, material richness, and architectural detail rarely replicated today. Set near the #1 tee box, the home makes an immediate impression with natural stonework, warm wood accents, covered porches, mature landscaping, and an estate-like presence that feels substantial and quietly refined. Inside, the character continues with hardwood floors, substantial beams, detailed millwork, coffered ceilings, built-ins, and stone fireplaces that create a sense of permanence and enduring quality. The main level offers a gracious living room, formal dining area, custom kitchen, private paneled office, mud room, laundry room, and a spacious primary suite with a well-appointed bath. Upstairs, additional bedrooms, a study, sitting area, fireplace, and finished attic space provide flexibility for guests, work, hobbies, or extended stays. Outdoor living is a true extension of the home, with French doors opening to a covered stone patio, paver terrace, fire pit seating, grill area, and beautiful golf course views softened by mature trees. Thoughtfully designed and beautifully grounded in its Tennessee National setting, this home offers warmth, character, and a quality of construction that feels increasingly hard to find. While the home's architectural character speaks for itself, its condition is equally impressive. Carefully maintained over the years, the sellers recently completed a pre-listing home inspection as part of their commitment to presenting the home at its best. A new roof, freshly finished epoxy garage floors, and numerous recent improvements further underscore the exceptional care invested in this residence. Tennessee National is a luxurious community that offers a wide range of amenities for its residents to enjoy. One of the highlights of the community is the top 10 rated (Golf Digest) Greg Norman Signature Golf Course, which provides a challenging and scenic backdrop for golf enthusiasts. In addition, the community features 24-hour guarded gate service, ensuring the safety and security of all residents. For those who enjoy boating and water activities, Tennessee National boasts a marina and 3.5 miles of lakefront on the Tennessee River, offering plenty of opportunities for outdoor recreation. The brand new clubhouse serves as a gathering place for residents to socialize and relax, while the outdoor saloon and saltwater pool & hot tub provide additional options for leisure and entertainment. Nature lovers will appreciate the abundance of wildlife that can be found throughout the community, as well as the stunning views of the East Tennessee Mountains. The pavilion hosts concerts and events, newly added pickleball courts, while the top tracer bays offer a fun and interactive way to practice golf skills. The community also has a very active social scene, with plenty of opportunities for residents to connect and engage with one another. Conveniently located near Interstate 75, Tennessee National is just 30 minutes from Knoxville and easy access to Mcghee-Tyson airport, which is only 40 minutes away.

Property Features

4 Beds
4 Baths
3,913 Sqft
Built in 2006
0.330 Acres
Watts Bar Lake
View Type: Golf Course
Siding: Fiber Cement, Stone, Frame
Has Fireplace
Electric (Heating), Central, Natural Gas
$5,575 / yr property tax
Loudon County
Tennessee tiol Pod 6 Community

Additional Photos
Additional listing photo 1
Additional listing photo 2
Additional listing photo 3
Additional listing photo 4

Contact Information

Kevin C Bookout

Realty One Group Ascend

423-920-1642

Location

Map
LakeHouse.com
Printed Jul 28, 2026

Photo Gallery
Welcome to 593 Old Barn Lane, a distinguished Craftsman - photo 1
Welcome to 593 Old Barn Lane, a distinguished Craftsman - photo 2
Welcome to 593 Old Barn Lane, a distinguished Craftsman - photo 3
Welcome to 593 Old Barn Lane, a distinguished Craftsman - photo 4
Welcome to 593 Old Barn Lane, a distinguished Craftsman - photo 5
Welcome to 593 Old Barn Lane, a distinguished Craftsman - photo 6
Welcome to 593 Old Barn Lane, a distinguished Craftsman - photo 7
Welcome to 593 Old Barn Lane, a distinguished Craftsman - photo 8
Welcome to 593 Old Barn Lane, a distinguished Craftsman - photo 9
Welcome to 593 Old Barn Lane, a distinguished Craftsman - photo 10
Welcome to 593 Old Barn Lane, a distinguished Craftsman - photo 11
Welcome to 593 Old Barn Lane, a distinguished Craftsman - photo 12
Welcome to 593 Old Barn Lane, a distinguished Craftsman - photo 13
Welcome to 593 Old Barn Lane, a distinguished Craftsman - photo 14
Welcome to 593 Old Barn Lane, a distinguished Craftsman - photo 15
Welcome to 593 Old Barn Lane, a distinguished Craftsman - photo 16
Welcome to 593 Old Barn Lane, a distinguished Craftsman - photo 17
Welcome to 593 Old Barn Lane, a distinguished Craftsman - photo 18
Welcome to 593 Old Barn Lane, a distinguished Craftsman - photo 19
Welcome to 593 Old Barn Lane, a distinguished Craftsman - photo 20
Welcome to 593 Old Barn Lane, a distinguished Craftsman - photo 21
Welcome to 593 Old Barn Lane, a distinguished Craftsman - photo 22
Welcome to 593 Old Barn Lane, a distinguished Craftsman - photo 23
Welcome to 593 Old Barn Lane, a distinguished Craftsman - photo 24
Welcome to 593 Old Barn Lane, a distinguished Craftsman - photo 25
Welcome to 593 Old Barn Lane, a distinguished Craftsman - photo 26
Welcome to 593 Old Barn Lane, a distinguished Craftsman - photo 27
Welcome to 593 Old Barn Lane, a distinguished Craftsman - photo 28
Welcome to 593 Old Barn Lane, a distinguished Craftsman - photo 29
Welcome to 593 Old Barn Lane, a distinguished Craftsman - photo 30
Welcome to 593 Old Barn Lane, a distinguished Craftsman - photo 31
Welcome to 593 Old Barn Lane, a distinguished Craftsman - photo 32
Welcome to 593 Old Barn Lane, a distinguished Craftsman - photo 33
Welcome to 593 Old Barn Lane, a distinguished Craftsman - photo 34
Welcome to 593 Old Barn Lane, a distinguished Craftsman - photo 35
Welcome to 593 Old Barn Lane, a distinguished Craftsman - photo 36
Welcome to 593 Old Barn Lane, a distinguished Craftsman - photo 37
Welcome to 593 Old Barn Lane, a distinguished Craftsman - photo 38
Welcome to 593 Old Barn Lane, a distinguished Craftsman - photo 39
Welcome to 593 Old Barn Lane, a distinguished Craftsman - photo 40
Welcome to 593 Old Barn Lane, a distinguished Craftsman - photo 41
Welcome to 593 Old Barn Lane, a distinguished Craftsman - photo 42
Welcome to 593 Old Barn Lane, a distinguished Craftsman - photo 43
Welcome to 593 Old Barn Lane, a distinguished Craftsman - photo 44
Welcome to 593 Old Barn Lane, a distinguished Craftsman - photo 45
Welcome to 593 Old Barn Lane, a distinguished Craftsman - photo 46
Welcome to 593 Old Barn Lane, a distinguished Craftsman - photo 47
Welcome to 593 Old Barn Lane, a distinguished Craftsman - photo 48
Welcome to 593 Old Barn Lane, a distinguished Craftsman - photo 49
Welcome to 593 Old Barn Lane, a distinguished Craftsman - photo 50

$1,330,000

4
Beds
4
Baths
3,913
Sqft

593 Old Barn Ln, Loudon, TN 37774

By contacting this agent you agree to these Terms and Conditions.
Home Tennessee Watts Bar Lake
Welcome to 593 Old Barn Lane, a distinguished Craftsman - photo 1
Welcome to 593 Old Barn Lane, a distinguished Craftsman - photo 2
Welcome to 593 Old Barn Lane, a distinguished Craftsman - photo 3
Welcome to 593 Old Barn Lane, a distinguished Craftsman - photo 4
Welcome to 593 Old Barn Lane, a distinguished Craftsman - photo 5
MLS# 1349544
Home For Sale

Welcome to 593 Old Barn Lane, a distinguished Craftsman

$1,330,000

593 Old Barn Ln, Loudon, TN 37774

4
Beds
4
Baths
3,913
Sqft
0.330
Acres
$1,330,000
593 Old Barn Ln, Loudon, TN 37774
4 Beds
4 Baths
3,913 Sqft
0.330 Acres
Welcome to 593 Old Barn Lane, a distinguished Craftsman residence in the coveted Tennessee National community of Loudon. Offering approximately 3,900 square feet with 4 bedrooms and 3.5 baths, this home reflects a level of craftsmanship, material richness, and architectural detail rarely replicated today. Set near the #1 tee box, the home makes an immediate impression with natural stonework, warm wood accents, covered porches, mature landscaping, and an estate-like presence that feels substantial and quietly refined. Inside, the character continues with hardwood floors, substantial beams, detailed millwork, coffered ceilings, built-ins, and stone fireplaces that create a sense of permanence and enduring quality. The main level offers a gracious living room, formal dining area, custom kitchen, private paneled office, mud room, laundry room, and a spacious primary suite with a well-appointed bath. Upstairs, additional bedrooms, a study, sitting area, fireplace, and finished attic space provide flexibility for guests, work, hobbies, or extended stays. Outdoor living is a true extension of the home, with French doors opening to a covered stone patio, paver terrace, fire pit seating, grill area, and beautiful golf course views softened by mature trees. Thoughtfully designed and beautifully grounded in its Tennessee National setting, this home offers warmth, character, and a quality of construction that feels increasingly hard to find. While the home's architectural character speaks for itself, its condition is equally impressive. Carefully maintained over the years, the sellers recently completed a pre-listing home inspection as part of their commitment to presenting the home at its best. A new roof, freshly finished epoxy garage floors, and numerous recent improvements further underscore the exceptional care invested in this residence. Tennessee National is a luxurious community that offers a wide range of amenities for its residents to enjoy. One of the highlights of the community is the top 10 rated (Golf Digest) Greg Norman Signature Golf Course, which provides a challenging and scenic backdrop for golf enthusiasts. In addition, the community features 24-hour guarded gate service, ensuring the safety and security of all residents. For those who enjoy boating and water activities, Tennessee National boasts a marina and 3.5 miles of lakefront on the Tennessee River, offering plenty of opportunities for outdoor recreation. The brand new clubhouse serves as a gathering place for residents to socialize and relax, while the outdoor saloon and saltwater pool & hot tub provide additional options for leisure and entertainment. Nature lovers will appreciate the abundance of wildlife that can be found throughout the community, as well as the stunning views of the East Tennessee Mountains. The pavilion hosts concerts and events, newly added pickleball courts, while the top tracer bays offer a fun and interactive way to practice golf skills. The community also has a very active social scene, with plenty of opportunities for residents to connect and engage with one another. Conveniently located near Interstate 75, Tennessee National is just 30 minutes from Knoxville and easy access to Mcghee-Tyson airport, which is only 40 minutes away.
2 days
on LakeHouse.com
6
views
0
saves

Contact Information

Buyer's Agent

Pamela Bull
Better Homes and Gardens Real Estate/TR Realty Partners
865-806-2552
Please say you found it on LakeHouse.com!

Listing Agent

Kevin C Bookout
Realty One Group Ascend
Listing Agent: Kevin C Bookout 423-920-1642. Broker: Realty One Group Ascend 865-274-0088 Listing Site. Copyright © 2026 East Tennessee Realtors®. All rights reserved. All information provided by the listing agent/broker is deemed reliable but is not guaranteed and should be independently verified.

Property Details

HOME DETAILS

4 Beds
4 Baths
3,913 Sqft
Built in 2006
0.330 Acres

WATER & VIEW

Watts Bar Lake
View Type: Golf Course

EXTERIOR

Siding: Fiber Cement, Stone, Frame

INTERIOR

Has Fireplace
Electric (Heating), Central, Natural Gas

FINANCIAL & COMMUNITY

$5,575 / yr property tax
Loudon County
Tennessee tiol Pod 6 Community
See More Details

Location

Map
Open in Google Maps

Mortgage Calculator

About Watts Bar Lake

Looking for lakefront homes for sale on Watts Bar Lake? Find waterfront real estate here. Nearby cities include Rockwood, Kingston, Harriman, Ten Mile, Spring City, Oak Ridge, Kingston, Rockwood, Harriman, Ten Mile, Loudon, Oak Ridge, Ten Mile, Loudon, Lenoir City, Harriman, Spring City, Ten Mile, Decatur, Rockwood, Kingston, Harriman, Loudon, Loudon, Lenoir City, Spring City, Kingston and Ten Mile. Watts Bar Lake is located in Roane, Roane- 31, Meigs- 41, Loudon, Morgan- 35, Rhea, Meigs, , Loudon- 32, Rhea- 42, Knox- 1 and Mei counties. Discover the best lake front listings - properties, land, and acreage to build your dream lake house, cottage or cabin on. Search for a lake real estate agent who specializes in Watts Bar Lake property to help you buy or sell a home.
Boating
Swimming
Jet Skiing
Lake Depth : 37 Feet
Water Level : 740.84 Ft
Full Pool : 741.00 Ft

Ad Statistics

Ad Number
7362174
Viewed
6 times
Listing Status
Active
Added
Jul 25, 2026
Last Refresh
Jul 28, 2026 08:05:58 AM

Listing Information

Data Source
East Tennessee Realtors®
Source Property ID
1349544
All information provided is deemed reliable but is not guaranteed and should be independently verified.

Request Information

By proceeding, you authorize Dream Home Network Inc., its service providers (including real estate professionals such as Brokers, Listing Agents, Buyers Agents, and local referral partners), its affiliates, and other real estate professionals that may not be associated with Dream Home Network, to contact you using the contact details you provided, via email, phone call, and text (SMS), including using automated dialing technology and prerecorded and artificial voice, for marketing or advertising purposes, including contacting you about your inquiry and other home-related matters. You understand that your consent to the foregoing is not a condition of any purchase. Message and data rates may apply. This consent applies even if you are on a corporate, state or national Do Not Call list. Dream Home Network Inc. may share information about your recent and future site activity with its affiliates and service providers (including real estate professionals such as Brokers, Listing Agents, Buyers Agents, and local referral partners) to help them better understand what you are looking for in a property. To opt-out at any time you can reply "STOP" or contact Dream Home Network Inc. at csv@dreamhomenetwork.com.
Start advertising today

Explore options for real estate agents and homeowners advertising on LakeHouse.com
Sell Your Home

Explore Similar Properties
Featured For Sale
Luxury, comfort, and thoughtful design come together in this - photo 1
Luxury, comfort, and thoughtful design come together in this - photo 2
Luxury, comfort, and thoughtful design come together in this - photo 3
Luxury, comfort, and thoughtful design come together in this - photo 4
Luxury, comfort, and thoughtful design come together in this - photo 5
Luxury, comfort, and thoughtful design come together in this - photo 6
Luxury, comfort, and thoughtful design come together in this - photo 7
Luxury, comfort, and thoughtful design come together in this - photo 8
Luxury, comfort, and thoughtful design come together in this - photo 9
Luxury, comfort, and thoughtful design come together in this - photo 10
Luxury, comfort, and thoughtful design come together in this - photo 11
Luxury, comfort, and thoughtful design come together in this - photo 12
Luxury, comfort, and thoughtful design come together in this - photo 13
Luxury, comfort, and thoughtful design come together in this - photo 14
Luxury, comfort, and thoughtful design come together in this - photo 15
Luxury, comfort, and thoughtful design come together in this - photo 16
Luxury, comfort, and thoughtful design come together in this - photo 17
Luxury, comfort, and thoughtful design come together in this - photo 18
Luxury, comfort, and thoughtful design come together in this - photo 19
Luxury, comfort, and thoughtful design come together in this - photo 20
Luxury, comfort, and thoughtful design come together in this - photo 21
Luxury, comfort, and thoughtful design come together in this - photo 22
Luxury, comfort, and thoughtful design come together in this - photo 23
Luxury, comfort, and thoughtful design come together in this - photo 24
Luxury, comfort, and thoughtful design come together in this - photo 25
Luxury, comfort, and thoughtful design come together in this - photo 26
Luxury, comfort, and thoughtful design come together in this - photo 27
Luxury, comfort, and thoughtful design come together in this - photo 28
Luxury, comfort, and thoughtful design come together in this - photo 29
Luxury, comfort, and thoughtful design come together in this - photo 30
Luxury, comfort, and thoughtful design come together in this - photo 31
Luxury, comfort, and thoughtful design come together in this - photo 32
Luxury, comfort, and thoughtful design come together in this - photo 33
Luxury, comfort, and thoughtful design come together in this - photo 34
Luxury, comfort, and thoughtful design come together in this - photo 35
Luxury, comfort, and thoughtful design come together in this - photo 36
Luxury, comfort, and thoughtful design come together in this - photo 37
Luxury, comfort, and thoughtful design come together in this - photo 38
Luxury, comfort, and thoughtful design come together in this - photo 39
Luxury, comfort, and thoughtful design come together in this - photo 40

$1,125,000

4 Beds | 3.0 Baths | 5,229 Sqft

225 W Shore Dr, Rockwood, TN 37854

Luxury, comfort, and thoughtful design come together in this

Added: 07/23/2026 • Updated: 07/24/2026
Listed by Brandy Catron at Coldwell Banker Jim Henry & Associates
Featured For Sale
Are you looking for a stunning custom built basement rancher - photo 1
Are you looking for a stunning custom built basement rancher - photo 2
Are you looking for a stunning custom built basement rancher - photo 3
Are you looking for a stunning custom built basement rancher - photo 4
Are you looking for a stunning custom built basement rancher - photo 5
Are you looking for a stunning custom built basement rancher - photo 6
Are you looking for a stunning custom built basement rancher - photo 7
Are you looking for a stunning custom built basement rancher - photo 8
Are you looking for a stunning custom built basement rancher - photo 9
Are you looking for a stunning custom built basement rancher - photo 10
Are you looking for a stunning custom built basement rancher - photo 11
Are you looking for a stunning custom built basement rancher - photo 12
Are you looking for a stunning custom built basement rancher - photo 13
Are you looking for a stunning custom built basement rancher - photo 14
Are you looking for a stunning custom built basement rancher - photo 15
Are you looking for a stunning custom built basement rancher - photo 16
Are you looking for a stunning custom built basement rancher - photo 17
Are you looking for a stunning custom built basement rancher - photo 18
Are you looking for a stunning custom built basement rancher - photo 19
Are you looking for a stunning custom built basement rancher - photo 20
Are you looking for a stunning custom built basement rancher - photo 21
Are you looking for a stunning custom built basement rancher - photo 22
Are you looking for a stunning custom built basement rancher - photo 23
Are you looking for a stunning custom built basement rancher - photo 24
Are you looking for a stunning custom built basement rancher - photo 25
Are you looking for a stunning custom built basement rancher - photo 26
Are you looking for a stunning custom built basement rancher - photo 27
Are you looking for a stunning custom built basement rancher - photo 28
Are you looking for a stunning custom built basement rancher - photo 29
Are you looking for a stunning custom built basement rancher - photo 30
Are you looking for a stunning custom built basement rancher - photo 31
Are you looking for a stunning custom built basement rancher - photo 32
Are you looking for a stunning custom built basement rancher - photo 33
Are you looking for a stunning custom built basement rancher - photo 34
Are you looking for a stunning custom built basement rancher - photo 35
Are you looking for a stunning custom built basement rancher - photo 36
Are you looking for a stunning custom built basement rancher - photo 37
Are you looking for a stunning custom built basement rancher - photo 38
Are you looking for a stunning custom built basement rancher - photo 39
Are you looking for a stunning custom built basement rancher - photo 40
Are you looking for a stunning custom built basement rancher - photo 41
Are you looking for a stunning custom built basement rancher - photo 42
Are you looking for a stunning custom built basement rancher - photo 43
Are you looking for a stunning custom built basement rancher - photo 44
Are you looking for a stunning custom built basement rancher - photo 45
Are you looking for a stunning custom built basement rancher - photo 46
Are you looking for a stunning custom built basement rancher - photo 47
Are you looking for a stunning custom built basement rancher - photo 48
Are you looking for a stunning custom built basement rancher - photo 49
Are you looking for a stunning custom built basement rancher - photo 50
Are you looking for a stunning custom built basement rancher - photo 51
Are you looking for a stunning custom built basement rancher - photo 52
Are you looking for a stunning custom built basement rancher - photo 53
Are you looking for a stunning custom built basement rancher - photo 54
Are you looking for a stunning custom built basement rancher - photo 55
Are you looking for a stunning custom built basement rancher - photo 56
Are you looking for a stunning custom built basement rancher - photo 57
Are you looking for a stunning custom built basement rancher - photo 58
Are you looking for a stunning custom built basement rancher - photo 59
Are you looking for a stunning custom built basement rancher - photo 60

$1,150,000

3 Beds | 4.0 Baths | 3,652 Sqft

205 Waters Edge Way, Lenoir City, TN 37771

Are you looking for a stunning custom built basement rancher

Added: 06/25/2026 • Updated: 06/25/2026
Listed by Pamela Bull at Tennessee River Realty, Inc
Featured For Sale
Live Where Every Day Feels Like a Vacation... An exceptional - photo 1
Live Where Every Day Feels Like a Vacation... An exceptional - photo 2
Live Where Every Day Feels Like a Vacation... An exceptional - photo 3
Live Where Every Day Feels Like a Vacation... An exceptional - photo 4
Live Where Every Day Feels Like a Vacation... An exceptional - photo 5
Live Where Every Day Feels Like a Vacation... An exceptional - photo 6
Live Where Every Day Feels Like a Vacation... An exceptional - photo 7
Live Where Every Day Feels Like a Vacation... An exceptional - photo 8
Live Where Every Day Feels Like a Vacation... An exceptional - photo 9
Live Where Every Day Feels Like a Vacation... An exceptional - photo 10
Live Where Every Day Feels Like a Vacation... An exceptional - photo 11
Live Where Every Day Feels Like a Vacation... An exceptional - photo 12
Live Where Every Day Feels Like a Vacation... An exceptional - photo 13
Live Where Every Day Feels Like a Vacation... An exceptional - photo 14
Live Where Every Day Feels Like a Vacation... An exceptional - photo 15
Live Where Every Day Feels Like a Vacation... An exceptional - photo 16
Live Where Every Day Feels Like a Vacation... An exceptional - photo 17
Live Where Every Day Feels Like a Vacation... An exceptional - photo 18
Live Where Every Day Feels Like a Vacation... An exceptional - photo 19
Live Where Every Day Feels Like a Vacation... An exceptional - photo 20
Live Where Every Day Feels Like a Vacation... An exceptional - photo 21
Live Where Every Day Feels Like a Vacation... An exceptional - photo 22
Live Where Every Day Feels Like a Vacation... An exceptional - photo 23
Live Where Every Day Feels Like a Vacation... An exceptional - photo 24
Live Where Every Day Feels Like a Vacation... An exceptional - photo 25
Live Where Every Day Feels Like a Vacation... An exceptional - photo 26
Live Where Every Day Feels Like a Vacation... An exceptional - photo 27
Live Where Every Day Feels Like a Vacation... An exceptional - photo 28
Live Where Every Day Feels Like a Vacation... An exceptional - photo 29
Live Where Every Day Feels Like a Vacation... An exceptional - photo 30
Live Where Every Day Feels Like a Vacation... An exceptional - photo 31
Live Where Every Day Feels Like a Vacation... An exceptional - photo 32
Live Where Every Day Feels Like a Vacation... An exceptional - photo 33
Live Where Every Day Feels Like a Vacation... An exceptional - photo 34
Live Where Every Day Feels Like a Vacation... An exceptional - photo 35
Live Where Every Day Feels Like a Vacation... An exceptional - photo 36
Live Where Every Day Feels Like a Vacation... An exceptional - photo 37
Live Where Every Day Feels Like a Vacation... An exceptional - photo 38
Live Where Every Day Feels Like a Vacation... An exceptional - photo 39
Live Where Every Day Feels Like a Vacation... An exceptional - photo 40
Live Where Every Day Feels Like a Vacation... An exceptional - photo 41
Live Where Every Day Feels Like a Vacation... An exceptional - photo 42
Live Where Every Day Feels Like a Vacation... An exceptional - photo 43
Live Where Every Day Feels Like a Vacation... An exceptional - photo 44
Live Where Every Day Feels Like a Vacation... An exceptional - photo 45
Live Where Every Day Feels Like a Vacation... An exceptional - photo 46
Live Where Every Day Feels Like a Vacation... An exceptional - photo 47
Live Where Every Day Feels Like a Vacation... An exceptional - photo 48
Live Where Every Day Feels Like a Vacation... An exceptional - photo 49
Live Where Every Day Feels Like a Vacation... An exceptional - photo 50
Live Where Every Day Feels Like a Vacation... An exceptional - photo 51
Live Where Every Day Feels Like a Vacation... An exceptional - photo 52
Live Where Every Day Feels Like a Vacation... An exceptional - photo 53
Live Where Every Day Feels Like a Vacation... An exceptional - photo 54
Live Where Every Day Feels Like a Vacation... An exceptional - photo 55
Live Where Every Day Feels Like a Vacation... An exceptional - photo 56
Live Where Every Day Feels Like a Vacation... An exceptional - photo 57
Live Where Every Day Feels Like a Vacation... An exceptional - photo 58
Live Where Every Day Feels Like a Vacation... An exceptional - photo 59

$1,150,000

4 Beds | 4.0 Baths | 2,626 Sqft

141 Settlers Rd, Harriman, TN 37748

Live Where Every Day Feels Like a Vacation... An exceptional

Added: 04/05/2026 • Updated: 07/24/2026
Listed by Kathy May-Martin at Coldwell Banker Jim Henry & Associates
Featured For Sale
Main Channel and Unrivaled Lake & Mountain Views!!! Welcome to - photo 1
Main Channel and Unrivaled Lake & Mountain Views!!! Welcome to - photo 2
Main Channel and Unrivaled Lake & Mountain Views!!! Welcome to - photo 3
Main Channel and Unrivaled Lake & Mountain Views!!! Welcome to - photo 4
Main Channel and Unrivaled Lake & Mountain Views!!! Welcome to - photo 5
Main Channel and Unrivaled Lake & Mountain Views!!! Welcome to - photo 6
Main Channel and Unrivaled Lake & Mountain Views!!! Welcome to - photo 7
Main Channel and Unrivaled Lake & Mountain Views!!! Welcome to - photo 8
Main Channel and Unrivaled Lake & Mountain Views!!! Welcome to - photo 9
Main Channel and Unrivaled Lake & Mountain Views!!! Welcome to - photo 10
Main Channel and Unrivaled Lake & Mountain Views!!! Welcome to - photo 11
Main Channel and Unrivaled Lake & Mountain Views!!! Welcome to - photo 12
Main Channel and Unrivaled Lake & Mountain Views!!! Welcome to - photo 13
Main Channel and Unrivaled Lake & Mountain Views!!! Welcome to - photo 14
Main Channel and Unrivaled Lake & Mountain Views!!! Welcome to - photo 15
Main Channel and Unrivaled Lake & Mountain Views!!! Welcome to - photo 16
Main Channel and Unrivaled Lake & Mountain Views!!! Welcome to - photo 17
Main Channel and Unrivaled Lake & Mountain Views!!! Welcome to - photo 18
Main Channel and Unrivaled Lake & Mountain Views!!! Welcome to - photo 19
Main Channel and Unrivaled Lake & Mountain Views!!! Welcome to - photo 20
Main Channel and Unrivaled Lake & Mountain Views!!! Welcome to - photo 21
Main Channel and Unrivaled Lake & Mountain Views!!! Welcome to - photo 22
Main Channel and Unrivaled Lake & Mountain Views!!! Welcome to - photo 23
Main Channel and Unrivaled Lake & Mountain Views!!! Welcome to - photo 24
Main Channel and Unrivaled Lake & Mountain Views!!! Welcome to - photo 25
Main Channel and Unrivaled Lake & Mountain Views!!! Welcome to - photo 26
Main Channel and Unrivaled Lake & Mountain Views!!! Welcome to - photo 27
Main Channel and Unrivaled Lake & Mountain Views!!! Welcome to - photo 28
Main Channel and Unrivaled Lake & Mountain Views!!! Welcome to - photo 29
Main Channel and Unrivaled Lake & Mountain Views!!! Welcome to - photo 30
Main Channel and Unrivaled Lake & Mountain Views!!! Welcome to - photo 31
Main Channel and Unrivaled Lake & Mountain Views!!! Welcome to - photo 32
Main Channel and Unrivaled Lake & Mountain Views!!! Welcome to - photo 33
Main Channel and Unrivaled Lake & Mountain Views!!! Welcome to - photo 34
Main Channel and Unrivaled Lake & Mountain Views!!! Welcome to - photo 35
Main Channel and Unrivaled Lake & Mountain Views!!! Welcome to - photo 36
Main Channel and Unrivaled Lake & Mountain Views!!! Welcome to - photo 37
Main Channel and Unrivaled Lake & Mountain Views!!! Welcome to - photo 38
Main Channel and Unrivaled Lake & Mountain Views!!! Welcome to - photo 39
Main Channel and Unrivaled Lake & Mountain Views!!! Welcome to - photo 40
Main Channel and Unrivaled Lake & Mountain Views!!! Welcome to - photo 41
Main Channel and Unrivaled Lake & Mountain Views!!! Welcome to - photo 42
Main Channel and Unrivaled Lake & Mountain Views!!! Welcome to - photo 43
Main Channel and Unrivaled Lake & Mountain Views!!! Welcome to - photo 44
Main Channel and Unrivaled Lake & Mountain Views!!! Welcome to - photo 45
Main Channel and Unrivaled Lake & Mountain Views!!! Welcome to - photo 46
Main Channel and Unrivaled Lake & Mountain Views!!! Welcome to - photo 47
Main Channel and Unrivaled Lake & Mountain Views!!! Welcome to - photo 48
Main Channel and Unrivaled Lake & Mountain Views!!! Welcome to - photo 49
Main Channel and Unrivaled Lake & Mountain Views!!! Welcome to - photo 50

$1,199,000

4 Beds | 3.0 Baths | 4,355 Sqft

201 High Pointe Village Way, Kingston, TN 37763

Main Channel and Unrivaled Lake & Mountain Views!!! Welcome to

Added: 07/28/2025 • Updated: 12/12/2025
Listed by Kathy May-Martin at Coldwell Banker Jim Henry & Associates
View more View More
SEARCH STATES
Alabama Alaska Arizona Arkansas California Colorado Connecticut Delaware Florida Georgia Hawaii Idaho Illinois Indiana Iowa Kansas Kentucky Louisiana Maine Maryland Massachusetts Michigan Minnesota Mississippi Missouri Montana Nebraska Nevada New Hampshire New Jersey New Mexico New York North Carolina North Dakota Ohio Oklahoma Oregon Pennsylvania Rhode Island South Carolina South Dakota Tennessee Texas Utah Vermont Virginia Washington West Virginia Wisconsin Wyoming
SERVICES
Buy Buy Advertise
COMPANY
Testimonials About Us Office Locations
SUPPORT
Help Contact Us
ADDITIONAL MARKETS
MountainHomes.com BeachHouse.com GolfHomes.com BarrierFreeHome.com
SUBSCRIBE
Receive notifications for new listings
Subscribe
X Facebook Instagram YouTube

Dream Home Network Inc.

is committed to ensuring digital accessibility and property listings for individuals with disabilities. All information provided is deemed reliable but is not guaranteed and should be independently verified. We are continuously working to improve the accessibility of our web experience for everyone, and we welcome feedback and accommodation requests. If you wish to report an issue or seek an accommodation, please let us know.

Dream Home Network Inc. Sells leads to DHN Realty Inc. who holds real estate brokerage licenses in Alabama. Listing agents will be sent notification copy of leads on their listings where Dream Home Network Inc. is provided listings via our Feed Provider as required.

© 1997 - 2026 LakeHouse.com
Part of Dream Home Network, Inc.
Last updated on 2026.07.28
Terms & Policy

Search Filters
Price
-
0
$100,000
$100,000+
$200,000
$200,000+
$300,000
$300,000+
$400,000
$400,000+
$500,000
$500,000+
$600,000
$600,000+
$700,000
$700,000+
$800,000
$800,000+
$900,000
Any Price
Any Price
Beds & Baths
-
-
Property Type
Sale Status
More Filters
-
-
-
-
Advanced Search

Watts Bar Lake

Read more
Sort By: Featured
  • Featured
  • Newest
  • Price - Low To High
  • Price - High To Low
  • Sqft - Low To High
  • Sqft - High To Low

Watts Bar Lake Real Estate Agent Info

Pamela Bull
Pamela Bull
Almost 85% of Pamela Bull’s business is referral based. An East Tennessee native, Pamela has personally been a multi-million-dollar producer for her clients since her first year in real estate, especially luxury homes and lakefront properties. Her agency offices are headquartered in her own lakeside hometown on Watts Bar Lake, just one of the many beautiful lakes in her market. She has the expertise, experience, and creativity for a personalized marketing plan to get multiple offers for the best outcome of your property sale. Along with local shoppers, buyers from California, Texas, Florida, New York, and in fact states throughout the country, have found Pamela to manage their East Tennessee home search.

About Watts Bar Lake

Click to activate
Request Information
By proceeding you authorize Dream Home Network Inc., its service providers (including real estate professionals such as Brokers, Listing Agents, Buyers Agents, and local referral partners), and its affiliates, to contact me using the contact details you provided, via phone call or text (SMS) using automated dialing technology for marketing or advertising purposes, including contacting me about my inquiry and other home-related matters. Not a condition for purchase. Message and data rates may apply.
This consent applies even if you are on a corporate, state or national Do Not Call list. Dream Home Network Inc. may share information about your recent and future site activity with its affiliates and service providers (including real estate professionals such as Brokers, Listing Agents, Buyers Agents, and local referral partners) to help them better understand what I am looking for in a property. To opt-out at any time you can reply "STOP" or contact Dream Home Network Inc. at  csv@dreamhomenetwork.com.
Contact Agent
By contacting this agent you agree to these Terms and Conditions.
Share this Ad
Link copied
Video/Virtual Tour
Loading...
SEARCH STATES
Alabama Alaska Arizona Arkansas California Colorado Connecticut Delaware Florida Georgia Hawaii Idaho Illinois Indiana Iowa Kansas Kentucky Louisiana Maine Maryland Massachusetts Michigan Minnesota Mississippi Missouri Montana Nebraska Nevada New Hampshire New Jersey New Mexico New York North Carolina North Dakota Ohio Oklahoma Oregon Pennsylvania Rhode Island South Carolina South Dakota Tennessee Texas Utah Vermont Virginia Washington West Virginia Wisconsin Wyoming
SERVICES
Buy Buy Advertise
COMPANY
Testimonials About Us Office Locations
SUPPORT
Help Contact Us
ADDITIONAL MARKETS
MountainHomes.com BeachHouse.com GolfHomes.com BarrierFreeHome.com
SUBSCRIBE
Receive notifications for new listings
Subscribe
X Facebook Instagram YouTube

Dream Home Network Inc.

is committed to ensuring digital accessibility and property listings for individuals with disabilities. All information provided is deemed reliable but is not guaranteed and should be independently verified. We are continuously working to improve the accessibility of our web experience for everyone, and we welcome feedback and accommodation requests. If you wish to report an issue or seek an accommodation, please let us know.

Dream Home Network Inc. Sells leads to DHN Realty Inc. who holds real estate brokerage licenses in Alabama. Listing agents will be sent notification copy of leads on their listings where Dream Home Network Inc. is provided listings via our Feed Provider as required.
© 1997 - 2026 LakeHouse.com
Part of Dream Home Network, Inc.
Last updated on 2026.07.28
Terms & Policy